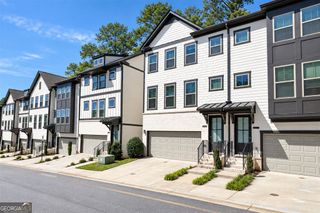
1874 Skyfall Circle NE, Atlanta, GA 30319
- 3 beds |
- 4 baths |
- 2,824 sqft
 Town Home
  Built in 2017
  1,307sqft lot
 —— car garage
  $239/sqft
  Listed 3 days ago
Property Description
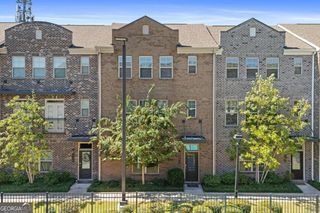
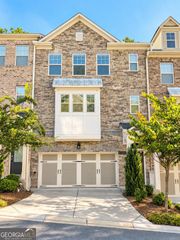
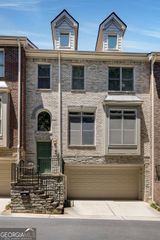
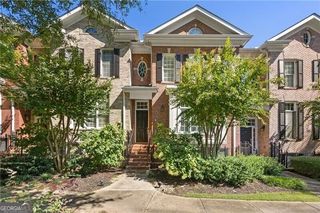
END UNIT TOWNHOME! Enjoy 3 finished floors of luxurious townhome living! The heart of the home is the open-concept main level, where a REDESIGNED AND HUGE KITCHEN ISLAND creates an impressive centerpiece for gathering, entertaining and everyday living. The kitchen also features a CUSTOM PANTRY and the added benefit of a COOKING VENT EXHAUSTED DIRECTLY TO THE EXTERIOR - a valuable upgrade that can be difficult to find in townhome living. NEW FLOORING THROUGHOUT THE MAIN LEVEL, recessed LED surface-mount lighting, updated fixtures, coffered ceilings, and upgraded balusters and handrails add a fresh, finished feel throughout. Step outside to the deck where a GAS LINE IS ALREADY IN PLACE FOR GRILLING. The versatile floor plan is another standout, featuring a TWO-PRIMARY-BEDROOM LAYOUT that provides wonderful flexibility for guests, roommates, multigenerational living or simply having two generous bedroom retreats. The bathrooms were UPGRADED AND RENOVATED IN APRIL 2024, adding another significant improvement to this already well-cared-for home. The lower level of the home has a large bedroom with full bathroom as well! Storage has been maximized everywhere possible. The garage features BUILT-IN CABINETS AND ADDITIONAL STORAGE, while extra shelving above the attic provides even more room to keep everything organized and out of sight. WASHER AND DRYER CONVEY WITH THE HOME. Outside your door, enjoy the low-maintenance lifestyle that makes Skyland Brookhaven so desirable, with community amenities including a SALTWATER POOL, CLUBHOUSE AND FITNESS CENTER, plus nearby Skyland Park with additional outdoor recreation. The location puts Brookhaven, Buckhead, Emory, CHOA, restaurants, shopping, parks and major commuter routes within easy reach. END UNIT. ENHANCED. TWO PRIMARY SUITES. GREAT STORAGE. 2 CAR GARAGE.
- Listing Status:
- Active
- Date Added:
- October 2, 2026
- Data Last Updated:
- October 6, 2026 at 4:06AM
- Listing Office:
- Keller Williams Realty North Atlanta : 770-663-7291
- Listing Agent:
- Home Group : 678-578-8998
- MLS ID:
- 10857623

- General: BalconyGas Grill
- Style: Brick 4 Side
- Parking: GarageSide/Rear EntranceParking spaces: 2
- Roofing: Other
- General: BrickTwo
- HOA Amenities: OtherPest Control3600.0
- Originating MLS: Georgia MLS 2
- County: DeKalb
- Zoning: 18 236 16 014
- Utilities: Cable AvailableElectricity AvailableNatural Gas AvailableSewer AvailableUnderground UtilitiesWater AvailableElectricity on Property
- Water: Public
- Sewer: Public Sewer
- Source: Georgia MLS 2
This listing courtesy of Home Group , Keller Williams Realty North Atlanta
Monthly Payment
- Principal & Interest $
- Property Taxes $
- Home Insurance $
- VA Funding Fee $