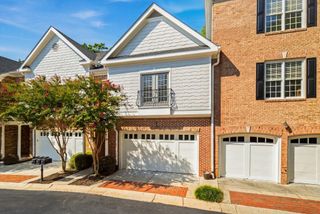
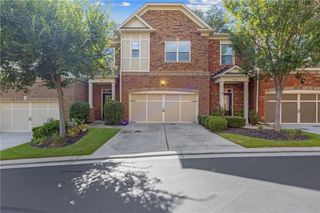
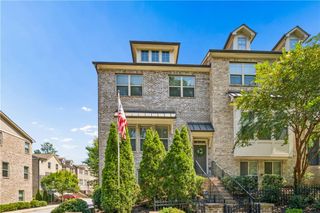
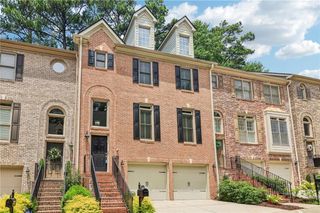
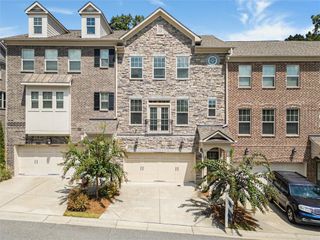
4292 Kingston Gate Cove, Atlanta, GA 30341
- 3 beds |
- 4 baths |
- 3,091 sqft
 Town Home
  Built in 2002
  1,742sqft lot
 2 car garage
  $210/sqft
  Listed 8 days ago
Property Description
Don't miss this beautifully appointed brick townhome offering spacious living, thoughtful updates, and an ideal combination of comfort and convenience. The main level features beautiful mouldings, built-in bookshelves, and soaring ceilings. You'll also find a well-appointed kitchen with updated cabinetry and countertops, stainless steel appliances, and plenty of room for everyday living and entertaining. Plus a cozy spot to enjoy your morning coffee in front of the large bay window. Step outside to the spacious, private back deck, where a peaceful tree-top setting creates an inviting space to unwind or entertain. Upstairs, two bedroom suites each feature walk-in closets and updated baths with separate shower and tubs. Laundry is located conveniently between. On the lower level, you'll find an office and additional bedroom with full bath offering ultimate flexibility to this floor plan. The two-car garage features additional storage space as well. Plantation shutters and quality finishes throughout add timeless appeal to this wonderful home. Easy access to multiple major highways, like 285 and 400, makes commuting around the metro area easy, while extensive shopping and dining options are close by in Chamblee, Dunwoody, Brookhaven and Sandy Springs. Nearby Murphey Candler Park and Blackburn Park offer convenient access to outdoor recreation. A beautifully maintained townhome with versatile living spaces, updated finishes, and a location that puts everyday conveniences within easy reach. Schedule your showing today!
- Listing Status:
- Active
- Date Added:
- September 17, 2026
- Data Last Updated:
- September 26, 2026 at 2:08AM
- Listing Office:
- REMAX Around Atlanta : 770-350-7373
- Listing Agent:
- Meredith Blinder : 404-580-1787
- Contact:
- 404-580-1787
- MLS ID:
- 7839218

- General: None
- Style: TownhouseTraditional
- Other Structures: Front PorchDeck
- Pool: None
- Parking: GarageGarage Faces Rear
- Roofing: Shingle
- Windows: Double Pane WindowsPlantation Shutters
- General: BrickThree Or More
- Road/Access: None
- HOA Amenities: 400.0Monthly
- Originating MLS: First Multiple Listing Service
- County: Dekalb - GA
- Zoning: See documents18 332 16 007
- View: NeighborhoodTrees/Woods
- Fencing: None
- Utilities: Cable AvailableElectricity AvailableNatural Gas AvailablePhone AvailableSewer AvailableWater Available110 Volts
- Water: Public
- Sewer: Public Sewer
- Source: First Multiple Listing Service
This listing courtesy of Meredith Blinder , REMAX Around Atlanta
Monthly Payment
- Principal & Interest $
- Property Taxes $
- Home Insurance $
- VA Funding Fee $

 New - 21 hours ago