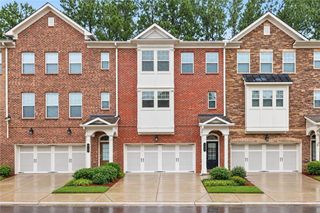
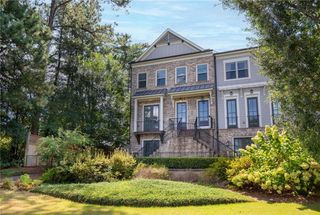
143 Barkley Lane, Sandy Springs, GA 30328
- 3 beds |
- 4 baths |
- 2,518 sqft
 Town Home
  Built in 2014
  1,525sqft lot
 2 car garage
  $258/sqft
  Listed 13 days ago
Property Description
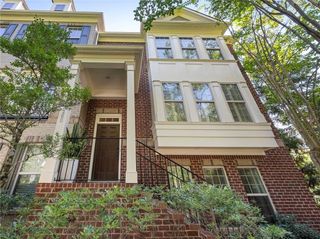
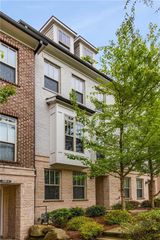
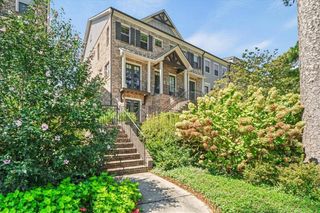
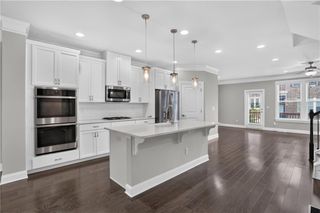
Prime Sandy Springs Location | Exceptional Upgrades - Elegant Two-Story Brick Townhome: Welcome to this beautifully appointed two-story townhome complete with 3-bedroom en suites, real hardwood floors throughout, in the heart of Sandy Springs and The Perimeter, ideally situated to the North Metro Atlanta transit hub (GA400/I285), Northside and Emory, St. Joe’s Hospitals and medical centers, dozens of Fortune 500 employers, premier shopping, dining, and everyday conveniences. ** Built in 2014, this Fairfax-model home located in the gated community of THE TERRACES AT GLENRIDGE offers a thoughtfully designed floor plan, extensive upgrades, and an ideal combination of style, comfort, and location. ** The main level is designed for both everyday living and effortless entertaining, featuring pristine hardwood flooring throughout, an open-concept living and dining area, and a spacious great room anchored by a clean burn gas fireplace. The kitchen is a true centerpiece, offering upgraded cabinetry, upgraded stainless steel appliances, granite countertops, stainless steel sink, under-cabinet lighting, through fully layered lighting, a sizable walk-in pantry, and an exterior-vented kitchen hood. With generous counter space and a long working island, the kitchen opens directly to the great room and dining areas, keeping the cook connected to family and guests. ** Just off the kitchen nook, a covered patio provides a comfortable outdoor retreat for morning coffee, al fresco dining, or relaxing with family and friends. ** The impressive staircase with full oak treads and upgraded metal balusters lead you to the second floor which features a conveniently centered spacious laundry and oversized linen closet. Upstairs, the versatile layout features two secondary bedrooms, each with its own private en suite bathroom and walk-in closet. The spacious owner's suite offers a peaceful retreat with a tray ceiling, separate keeping room, upgraded carpeting, large walk-in closet, and a luxurious en-suite bath featuring separate glass shower and soaking tub, upgraded granite and tile finishes. A private, covered primary retreat's deck with serene wooded view extends your rest space with an additional outdoor zone to connect with nature. Additional enhancements include upgraded interior trim, bronze-finish hardware throughout, upgraded granite and tile in all bathrooms, and flat-panel TV ready to entertain you on day one. ** You will appreciate the two-car garage with automatic door opener and ample driveway to comfortably rest four vehicles. ** With its exceptional Sandy Springs/Perimeter location, open and entertainer-friendly design, extensive hardwood flooring, upgraded kitchen and baths, multiple outdoor living spaces, and distinctive architectural finishes, this townhome offers a rare opportunity to enjoy sophisticated living with outstanding access to the best of North Metro Atlanta. ** Built in 2014 by nationally-renowned Pulte, you can see the home is well-built.
- Listing Status:
- Active
- Date Added:
- September 13, 2026
- Data Last Updated:
- September 26, 2026 at 3:07AM
- Listing Office:
- LoKation Real Estate, LLC : 404-348-0420
- Listing Agent:
- VANESSA WESTFALL : 404-234-1039
- Contact:
- 404-234-1039
- MLS ID:
- 7837077

- General: Lighting
- Style: TownhouseTraditional
- Other Structures: DeckRear PorchPatioCovered
- Pool: None
- Parking: GarageGarage Door OpenerParking spaces: 0
- Roofing: Composition
- Windows: Double Pane WindowsInsulated Windows
- General: BrickTwoSlab
- Road/Access: None
- HOA Amenities: 425.0Monthly
- Originating MLS: First Multiple Listing Service
- County: Fulton - GA
- Zoning: All that tract or parcel of land lying and being in Land Lot 37 of the 17th Districtof Fulton CountyGA and being Lot 23 of The Terraces at Glenridge SubdivisionPhase 1 as per plat recorded at Plat Book 123Page 123-126Fulton CountyGeorgia Recordswhich plat is incorporated herein and made a part hereof reference.17 003700030834
- View: NeighborhoodTrees/Woods
- Fencing: None
- Utilities: Cable AvailableElectricity AvailableNatural Gas AvailablePhone AvailableSewer AvailableUnderground UtilitiesWater Available110 Volts220 Volts in Laundry
- Water: Public
- Sewer: Public Sewer
- Source: First Multiple Listing Service
This listing courtesy of VANESSA WESTFALL , LoKation Real Estate, LLC
Monthly Payment
- Principal & Interest $
- Property Taxes $
- Home Insurance $
- VA Funding Fee $