3569 Parkside Way, Brookhaven, GA 30319
- 3 beds |
- 4 baths |
- 2,233 sqft
 Town Home
  Built in 2017
  871sqft lot
 2 car garage
  $290/sqft
  Listed 9 days ago
Property Description
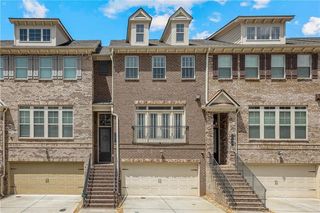
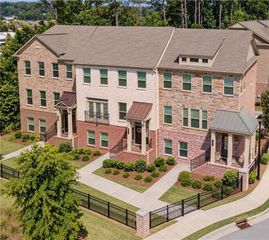
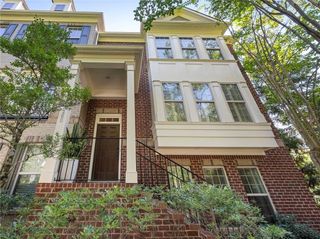
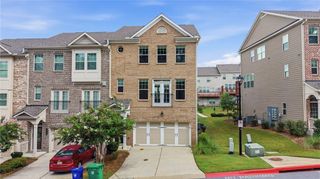
WOW—better than new! This stunning gated END-UNIT Brookhaven townhome is perfectly situated across from Blackburn Park and just minutes from popular restaurants, shops, festivals, and everything Brookhaven has to offer. Filled with natural light from extra end-unit windows, this home features hardwood floors throughout and an open, spacious floor plan designed for entertaining. The beautifully upgraded white kitchen showcases quartz countertops, stainless steel appliances, tile backsplash. Recently added an extended oversized island with breakfast bar and pullout trashcans, additional wall of cabinetry, wine refrigerator, and a gorgeous marble accent wall. French doors open to the private deck with turf—perfect for outdoor dining and entertaining. An eat-in breakfast area and full dining room flow seamlessly into the beautifully done fireside family room. Upstairs, the spacious primary suite features a tray ceiling, large walk-in closet, and spa-inspired bath with double quartz vanities and an oversized walk-in shower. The secondary bedroom offers its own private ensuite bath. Plus you get laundry room upstairs. The terrace level provides incredible flexibility as a bonus room, home office, or guest suite with a full bath and access to a private courtyard patio. A two-car garage completes this exceptional home. Gated, upgraded, end-unit living in one of Brookhaven’s most convenient locations—this one truly has it all!
- Listing Status:
- Active
- Date Added:
- September 16, 2026
- Data Last Updated:
- September 26, 2026 at 2:08AM
- Listing Office:
- Keller Williams Realty Peachtree Rd. : 404-419-3500
- Listing Agent:
- The Suits Team : 404-419-3550
- Contact:
- 404-419-3500
- MLS ID:
- 7835905

- General: Private Entrance
- Style: TownhouseTraditional
- Other Structures: Deck
- Pool: None
- Parking: Drive Under Main LevelDrivewayGarageGarage Door OpenerGarage Faces RearLevel Driveway
- Roofing: Composition
- Windows: Insulated Windows
- General: Brick 3 SidesThree Or More
- Road/Access: None
- HOA Amenities: Maintenance GroundsMaintenance StructurePest Control315.0Monthly
- Originating MLS: First Multiple Listing Service
- County: Dekalb - GA
- Zoning: see remine18 305 01 104
- View: Other
- Fencing: None
- Utilities: Cable AvailableElectricity AvailableNatural Gas AvailablePhone AvailableSewer AvailableUnderground UtilitiesWater Available110 Volts220 Volts in Laundry
- Water: Public
- Sewer: Public Sewer
- Source: First Multiple Listing Service
This listing courtesy of The Suits Team , Keller Williams Realty Peachtree Rd.
Monthly Payment
- Principal & Interest $
- Property Taxes $
- Home Insurance $
- VA Funding Fee $

 New - 21 hours ago