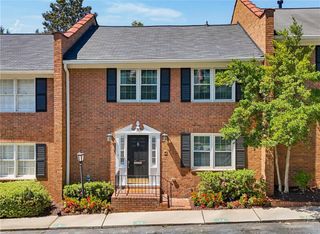
352 Provenance Drive, Sandy Springs, GA 30328
- 3 beds |
- 4 baths |
- 1,872 sqft
 Town Home
  Built in 2020
  1,307sqft lot
 2 car garage
  $307/sqft
  Listed 4 days ago
Property Description
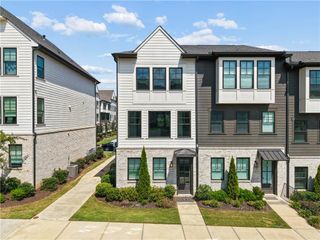
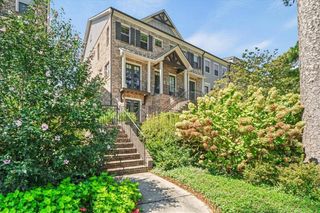
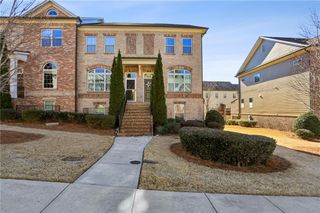
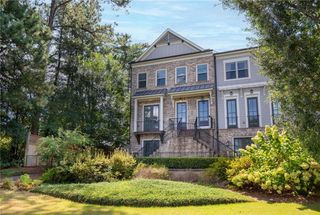
Welcome home to 352 Provenance Dr., where luxury, comfort and convenience come together in the gated enclave of Provenance at Sandy Springs. Gorgeous and impeccably maintained, this three-story brick townhome offers 3 bedrooms, 3.5 baths and more than 2,000 square feet of beautifully designed living space-with no carpet anywhere. Step from the covered front porch into the dramatic foyer and continue up to a spacious flex area-- currently used as a formal dining room, but equally suited for a den, TV room, playroom or home office. This airy and light-filled main level features a beautiful kitchen with 42" white cabinetry, quartz countertops, beveled subway tile backsplash, oversized island with seating, stainless steel appliances, 5-burner gas cooktop, exterior-vented range hood, and Electrolux wall oven and convection microwave. The kitchen flows to the beautiful fireplace-centered family room with built-ins, and the sunny breakfast area, against a wall of windows. The expansive rear deck easily accommodates multiple outdoor living areas-dining, lounging, and a dedicated space for planters or a container garden Upstairs, the spacious primary suite easily accommodates a sitting area and features a fabulous oversized walk-in closet. One of the advantages of this 3-bedroom floor plan is the generous size of the secondary bedroom, which includes its own ensuite bath. Upper-level laundry adds another layer of convenience. The lower level offers a private third bedroom with full bath-perfect for guests, a home office, fitness space or media room. You'll also find exceptional extra storage, including a deep closet the current owner cleverly customized into an impressive shoe closet. Additional features include a fenced front lawn, 2-car garage, two water heaters, faux-wood blinds, fire alarm and sprinkler systems, plus a fenced community dog park and guest parking located right across from the home. Enjoy easy access to everything Sandy Springs has to offer, including the Abernathy Greenway and its tree-lined walking paths, Marsh Creek Rain Garden Park, Sandy Springs City Center, Veterans Park, the Performing Arts Center and City Green. Trader Joe's, Whole Foods, Starbucks, Lowe's and a wide variety of restaurants-including Rumi's Kitchen and Casi Cielo-are all nearby, along with convenient access to GA-400 and I-285.
- Listing Status:
- Active
- Date Added:
- September 24, 2026
- Data Last Updated:
- September 26, 2026 at 2:08AM
- Listing Office:
- Berkshire Hathaway HomeServices Georgia Properties : 404-266-8100
- Listing Agent:
- KIRSTEN CONOVER : 404-386-1103
- Contact:
- 404-266-8100
- MLS ID:
- 7841444

- General: Balcony
- Style: Townhouse
- Other Structures: Front PorchCovered
- Pool: None
- Parking: AttachedGarageGarage Faces RearParking spaces: 4
- Roofing: Composition
- Windows: Double Pane WindowsInsulated WindowsWindow Treatments
- General: Brick 4 SidesBrickThree Or MoreSlab
- Road/Access: City Street
- HOA Amenities: Maintenance GroundsMaintenance StructurePest ControlSewerReserve FundWaterTermite370.0Monthly
- Originating MLS: First Multiple Listing Service
- County: Fulton - GA
- Zoning: See docs17 008800061522
- View: City
- Fencing: Front Yard
- Utilities: Cable AvailableElectricity AvailableNatural Gas AvailablePhone AvailableUnderground UtilitiesWater AvailableSewer Available110 Volts
- Water: Public
- Sewer: Public Sewer
- Source: First Multiple Listing Service
This listing courtesy of KIRSTEN CONOVER , Berkshire Hathaway HomeServices Georgia Properties
Monthly Payment
- Principal & Interest $
- Property Taxes $
- Home Insurance $
- VA Funding Fee $

 New - 3 days ago