4620 Wieuca Road NE 74, Atlanta, GA 30342
- 3 beds |
- 3 baths |
- 2,164 sqft
 Town Home
  Built in 1971
  2,165sqft lot
 —— car garage
  $254/sqft
  Listed 15 days ago
Property Description
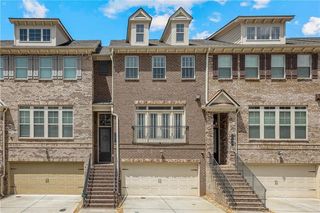
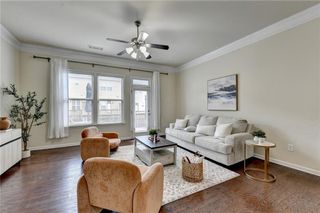
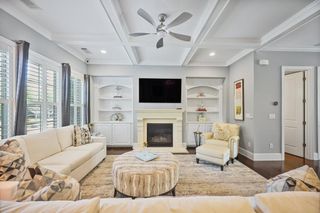
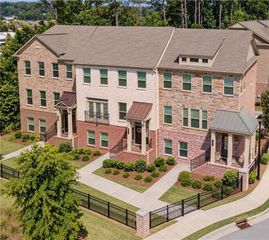
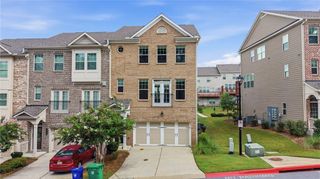
Beautifully updated and exceptionally spacious, this three-bedroom, three-bath townhome offers over 2,100 square feet of living space in the desirable Wieuca at Roswell community. Walkout backyard!!! Rare in a townhome! Thoughtfully designed across two levels, the home combines generous room sizes, abundant natural light, and a versatile floorplan in an incredibly convenient Buckhead location! The main level welcomes you with an inviting foyer and flows into comfortable living and dining spaces with custom built-ins ideal for both everyday living and entertaining. The kitchen features white cabinetry, stone countertops, a breakfast bar, pantry storage, gas cooktop, and an open connection to the family room. A fireplace adds warmth and character to the main living space, while a bedroom and full bathroom on this level create valuable flexibility for guests, a home office, or additional living space. Upstairs, the oversized primary suite feels like a true retreat, complete with a sitting area, fireplace, HUGE walk in closet space, and an updated en-suite bath with a double vanity. A spacious secondary bedroom with its own full bathroom provides privacy and comfort, while conveniently located upper-level laundry completes the second floor. Outside, enjoy a private patio and yard space surrounded by mature landscaping, an unexpected retreat for townhome living in Buckhead. Two assigned parking spaces add everyday convenience, while the community offers an in-ground pool and a peaceful residential setting. Ideally positioned in the heart of Buckhead, this home offers easy access to Chastain Park, Buckhead shopping and dining, neighborhood parks and trails, schools, and major thoroughfares. With three true bedrooms, three full bathrooms, generous living space, and a flexible main-level suite, this is a rare opportunity to enjoy space, convenience, and low-maintenance living in one of Atlanta's most sought-after areas!
- Listing Status:
- Active
- Date Added:
- September 10, 2026
- Data Last Updated:
- September 26, 2026 at 2:08AM
- Listing Office:
- Atlanta Fine Homes Sotheby's International : 404-237-5000
- Listing Agent:
- Kathryn Crabtree : 404-545-2297
- Contact:
- 404-545-2297
- MLS ID:
- 7835539

- General: LightingPrivate EntrancePrivate YardCommunity
- Style: TownhouseTraditional
- Other Structures: Patio
- Pool: In Ground
- Parking: AssignedAttachedKitchen LevelParking LotParking spaces: 2
- Roofing: Composition
- Windows: Window Treatments
- General: Brick 4 SidesTwo
- Road/Access: Private Road
- HOA Amenities: Maintenance GroundsMaintenance StructureSwimTermiteTrash506.0Monthly
- Originating MLS: First Multiple Listing Service
- County: Fulton - GA
- Zoning: attached17 009500010819
- View: Other
- Fencing: Back YardFencedPrivacy
- Utilities: Cable AvailableElectricity AvailableNatural Gas AvailablePhone AvailableSewer AvailableWater AvailableNone
- Water: Public
- Sewer: Public Sewer
- Source: First Multiple Listing Service
This listing courtesy of Kathryn Crabtree , Atlanta Fine Homes Sotheby's International
Monthly Payment
- Principal & Interest $
- Property Taxes $
- Home Insurance $
- VA Funding Fee $

 New - 22 hours ago