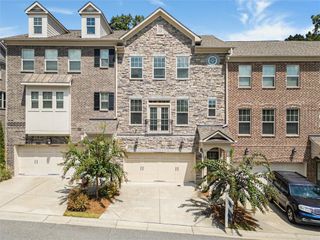
5561 Julian Place, Atlanta, GA 30342
- 3 beds |
- 4 baths |
- 3,225 sqft
 Town Home
  Built in 2005
  1,133sqft lot
 2 car garage
  $200/sqft
  Listed 21 hours ago
Property Description
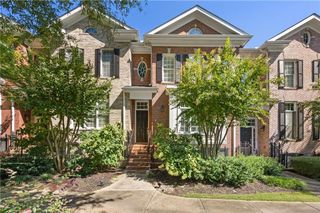
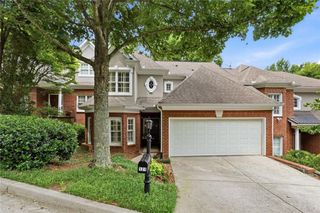
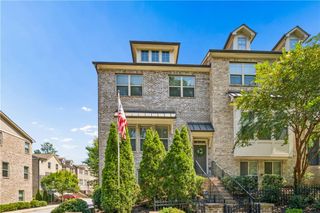
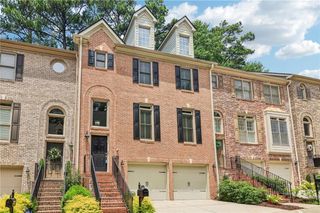
Welcome to this beautifully updated, freshly painted townhome, ideally situated on a private street in the heart of Sandy Springs. Built in 2005, this spacious residence offers approximately 3,225 square feet of thoughtfully designed living space. The open-concept main level is ideal for both everyday living and entertaining. The kitchen features stainless steel appliances, a built-in microwave, generous cabinetry, and a peninsula that provides additional workspace and casual seating. The home offers three bedrooms and three-and-a-half bathrooms, providing comfortable and private accommodations throughout. The expansive basement includes a full bathroom and flexible space that can be used as a recreation room, home office, fitness area, guest suite, or additional living space. Step outside to the fully fenced backyard, offering a private and secure space for children to play, pets to roam, or friends and family to gather for grilling and relaxing on warm summer evenings. A large garage provides convenient parking and valuable storage. Recent improvements include fresh interior paint, a new roof, a new HVAC system, and a new water heater, giving the next owner added peace of mind. With its generous layout, desirable location, private outdoor space, and major updates already completed, this Sandy Springs townhome is an opportunity you will not want to miss. Schedule your private showing today.
- Listing Status:
- Active
- Date Added:
- September 25, 2026
- Data Last Updated:
- September 26, 2026 at 2:08AM
- Listing Office:
- Harry Norman Realtors : 770-394-2131
- Listing Agent:
- Lauren Blass : 770-789-4464
- Contact:
- 770-394-2131
- MLS ID:
- 7844528

- General: Private YardOtherOther
- Style: TownhouseTraditional
- Other Structures: Patio
- Pool: None
- Parking: AttachedGarage Door OpenerDrive Under Main LevelGarageGarage Faces FrontParking spaces: 2
- Roofing: Composition
- Windows: Window TreatmentsPlantation Shutters
- General: BrickBrick FrontThree Or MoreSlab
- Road/Access: Private RoadOther
- HOA Amenities: WaterTrashMaintenance Grounds475.0Monthly
- Originating MLS: First Multiple Listing Service
- County: Fulton - GA
- Zoning: All that tract or parcel of land lying and being in land Lot 69 of the 17th DistrictFulton CountyGeorgiaBeing Building EGlenridge Pointeas per plat recorded in Plat Book 282Pages 142-147Fulton County Records.
- View: Other
- Fencing: Back Yard
- Utilities: Cable AvailableElectricity AvailableNatural Gas AvailableSewer AvailableWater AvailableNone
- Water: Public
- Sewer: Public Sewer
- Source: First Multiple Listing Service
This listing courtesy of Lauren Blass , Harry Norman Realtors
Monthly Payment
- Principal & Interest $
- Property Taxes $
- Home Insurance $
- VA Funding Fee $

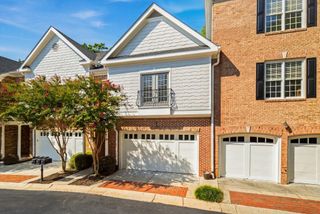
 New - 3 days ago