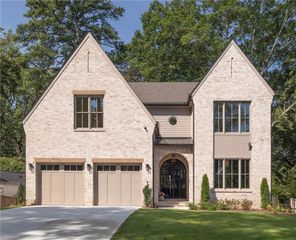
2347 Clairmont Road NE, Atlanta, GA 30329
- 6 beds |
- 6 baths |
- 4,000 sqft
 Single-Family Home
  Built in 2026
  0.52acre lot
 4 car garage
  $549/sqft
  Listed 1 month ago
Property Description
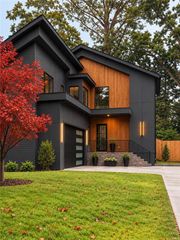
Exceptional BUILD-TO-SUIT opportunity in highly sought-after Sagamore Hills! Create a spectacular approximately 6,000-square-foot modern luxury residence featuring 5 bedrooms, 4 full baths, 2 half baths and a 3-car garage—or work with the builder to create a completely custom home designed around your vision, lifestyle and needs. The proposed residence makes an unforgettable first impression with striking modern architecture and expansive living spaces across two beautifully designed levels. The main level is envisioned with an impressive open-concept great room, chef-inspired kitchen with oversized island, spacious dining and entertaining areas, and seamless indoor-outdoor living. A private main-level guest/in-law suite offers exceptional flexibility for extended family, overnight guests or a private home office. Upstairs, retreat to an expansive primary suite designed as a true private sanctuary, complemented by generously sized secondary bedrooms and versatile bonus/media space ideal for movie nights, recreation, fitness or an additional lounge. Multiple gathering spaces throughout the home provide an ideal balance of openness, privacy and functionality. Prefer something different? This is a true build-to-suit opportunity. Buyers are not limited to the proposed design and may work with the builder to create a completely custom residence—from the floor plan and architectural style to room configuration, finishes, fixtures and special features. Whether your vision is modern, contemporary, transitional or something entirely your own, this is an opportunity to create a home tailored specifically to you. Ideally positioned along the Clairmont corridor with convenient access to Emory University, CDC, CHOA, Decatur, Buckhead, Midtown, shopping, dining, parks and major transportation corridors. A rare opportunity to build a statement-making residence in one of the area's most desirable and established communities. Proposed home is approximately 6,000 square feet with 5 bedrooms, 4 full baths, 2 half baths and a 3-car garage. Home is to be constructed; photos/renderings depict a proposed design and are for illustrative purposes. Final design, specifications, features, finishes and selections may vary based on the buyer's chosen design and construction agreement. **Proposed Residence: Approximately 6,000+ SF | 6 Bedrooms | 6.5 Baths | 3-Car Garage | Finished Terrace Level | Optional Pool/Spa | 0.53± Acre**
- Listing Status:
- Active
- Date Added:
- July 30, 2026
- Data Last Updated:
- September 26, 2026 at 7:06AM
- Listing Office:
- Presto Real Estate Corp. : 404-907-8701
- Listing Agent:
- Coleman Whitaker : 404-907-8701
- Contact:
- 404-907-8701
- MLS ID:
- 7813101

- General: Garden
- Style: ModernMid-Century ModernContemporaryOther
- Other Structures: Patio
- Pool: None
- Parking: AttachedGarageParking spaces: 6
- Roofing: Composition
- Windows: Double Pane Windows
- General: BrickThree Or MoreBlock
- Road/Access: None
- HOA Amenities: 0.0
- Originating MLS: First Multiple Listing Service
- County: Dekalb - GA
- Zoning: 27266/2223
- View: City
- Fencing: Back Yard
- Utilities: Cable AvailableElectricity AvailableNatural Gas AvailableSewer AvailableWater AvailablePhone Available220 Volts in Garage
- Water: Public
- Sewer: Public Sewer
- Source: First Multiple Listing Service
This listing courtesy of Coleman Whitaker , Presto Real Estate Corp.
Monthly Payment
- Principal & Interest $
- Property Taxes $
- Home Insurance $
- VA Funding Fee $

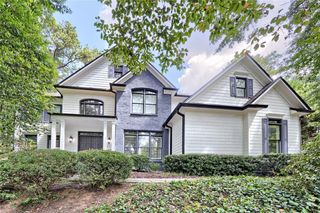
 New - 1 day ago