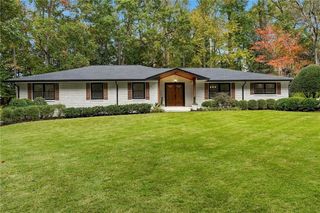
2368 Glenwood Drive NE, Atlanta, GA 30305
- 4 beds |
- 4 baths |
- 3,244 sqft
 Single-Family Home
 Built in 2011
 8,015sqft lot
 2 car garage
 $430/sqft
 Listed 1 month ago
Property Description
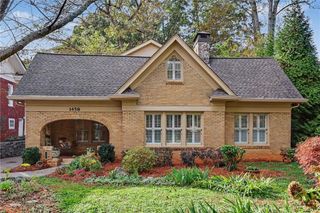
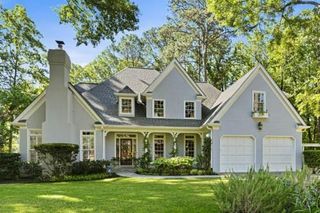
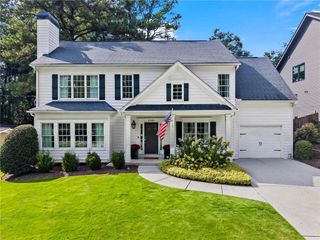
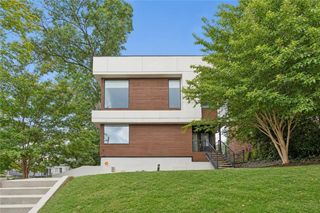
Welcome to beautifully reimagined living in the heart of Peachtree Hills, one of Buckhead's most beloved neighborhoods. Built in 2011 and recently renovated with a fresh, sophisticated style, this exceptional 4-bedroom, 4-bath home combines the character and warmth of an established neighborhood with the finishes and functionality today's buyers are looking for. Step inside to an inviting open floor plan designed for effortless everyday living and entertaining. The spacious living room is anchored by a handsome fireplace and flows seamlessly into the stunning new kitchen, featuring stylish cabinetry, beautiful countertops, updated appliances, and generous space for gathering. Newly renovated baths throughout the home add to the move-in-ready appeal. A guest bedroom and full bath on the main level provide the perfect private retreat for overnight guests or an ideal home office.Upstairs, the bedrooms offer comfortable, private spaces, while the finished terrace level adds an entirely new dimension to the home with a large family room, full bath, and separate workout room, perfect for movie nights, entertaining, fitness, or additional guest space. Outside, lush landscaping surrounds the home and creates a beautiful setting for the large backyard, with plenty of room for outdoor entertaining, play, pets, or future garden and pool possibilities. A two-car rear-entry garage provides excellent parking and storage while maintaining the home's attractive streetscape. All of this is tucked into the charming, tree-lined Peachtree Hills neighborhood, offering the rare combination of a beautifully renovated home, generous indoor and outdoor living spaces, and an exceptional Buckhead location. A truly special opportunity to enjoy modern living in one of Atlanta's most sought after intown neighborhoods.
- Listing Status:
- Pending
- Date Added:
- October 8, 2026
- Data Last Updated:
- November 11, 2026 at 10:06PM
- Listing Office:
- Ansley Real Estate : 404-480-4663
- Listing Agent:
- RODNEY HINOTE : 404-786-9562
- Contact:
- 404-786-9562
- MLS ID:
- 7851112

- General: Coffered Ceiling(s)Double VanityEntrance FoyerHigh Ceilings 10 ft MainHigh Speed InternetLow Flow Plumbing FixturesWalk-In Closet(s)Other
- Rooms: DenGame RoomOther
- Appliances: DishwasherDisposalDryerGas RangeMicrowaveWasher
- Laundry: In HallLaundry RoomUpper Level
- Basement: DaylightDriveway AccessFinished BathFullInterior Entry
- Flooring: Hardwood
- A/C: Central Air
- Heating: Forced AirNatural Gas
- Fireplace: Factory BuiltLiving RoomFireplaces: 1
- Disability Feature: None
- Eco/Green Feature: NoneNone
- General: BalconyOther
- Style: Craftsman
- Other Structures: DeckScreenedCovered
- Pool: None
- Parking: Drive Under Main LevelGarageGarage Faces RearParking spaces: 0
- Roofing: Composition
- Windows: Insulated Windows
- General: Cement SidingThree Or More
- Road/Access: State Road
- HOA Amenities: 0.0
- Originating MLS: First Multiple Listing Service
- County: Fulton - GA
- Zoning: x17 010200010075
- View: Other
- Fencing: Back Yard
- Utilities: Cable AvailableElectricity AvailableNatural Gas AvailablePhone AvailableNone
- Water: Public
- Sewer: Public Sewer
- Source: First Multiple Listing Service
This listing courtesy of RODNEY HINOTE , Ansley Real Estate
Monthly Payment
- Principal & Interest $
- Property Taxes $
- Home Insurance $
- VA Funding Fee $

 New - 16 hours ago