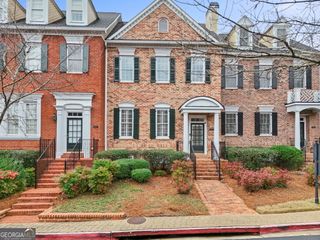
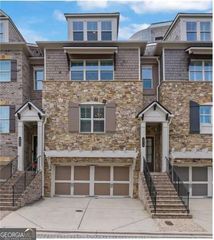
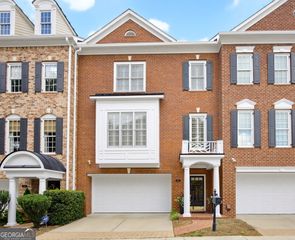
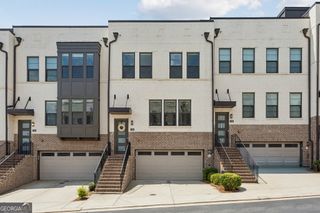
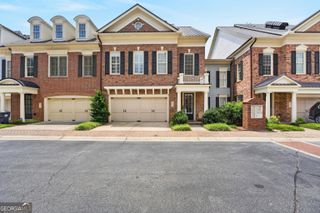
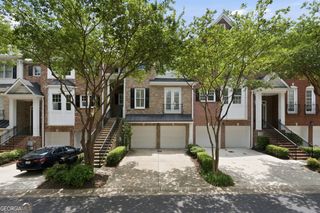
2961 Rivergreen Lane SE, Atlanta, GA 30339
- 4 beds |
- 4 baths |
- 3,871 sqft
 Town Home
  Built in 2010
  1,742sqft lot
 —— car garage
  $168/sqft
  Listed 11 days ago
Property Description
Rarely available and truly one-of-a-kind, this exceptional 4-bedroom, 3.5-bath end-unit townhome has been impeccably maintained and thoughtfully upgraded throughout. Notable enhancements include plantation shutters, a Tesla Wall Connector, and a TV mount adapter installed above the fireplace mantel for a clean, modern look. Step inside to gleaming hardwood floors and a dramatic two-story foyer that creates an impressive first impression. The spacious main level features a welcoming living room, formal dining room, breakfast area, and a gourmet kitchen designed for both everyday living and entertaining. The kitchen is appointed with granite countertops, stainless steel appliances, abundant stained wood cabinetry, and a spacious pantry. Just off the kitchen, enjoy access to a private deck-perfect for morning coffee or outdoor dining. Upstairs, you'll find three generously sized bedrooms, including the expansive primary suite complete with a private sitting area and access to a second outdoor deck. The luxurious en-suite bathroom features a relaxing soaking tub, oversized double-head tiled shower, dual vanities, and an oversized walk-in closet. The secondary bedrooms are bright, spacious, and filled with natural light. The finished terrace level offers exceptional flexibility with a private fourth bedroom and full bath, making it ideal for guests, an in-law suite, or a teen retreat. This level also includes a spacious recreation or living area with a wet bar and direct access to a private patio. Ideally located, this home is just minutes from premier shopping, dining, entertainment, and theaters, with convenient access to I-75, the Chattahoochee River, scenic walking trails, Truist Park, and The Battery Atlanta. This is a rare opportunity to own a beautifully updated home in an unbeatable location.
- Listing Status:
- Pending
- Date Added:
- July 16, 2026
- Data Last Updated:
- July 27, 2026 at 7:07AM
- Listing Office:
- Keller Williams Realty Cityside : 770-874-6200
- Listing Agent:
- Brenda Greenwood : 404-271-1186
- MLS ID:
- 10806854

- General: Double VanityIn-Law FloorplanOtherSeparate ShowerTile BathTray Ceiling(s)Walk-In Closet(s)
- Appliances: DishwasherMicrowaveRangeStainless Steel Appliance(s)
- Laundry: Upper Level
- Basement: DaylightExterior EntryFinishedFullInterior Entry
- Flooring: CarpetHardwood
- A/C: Ceiling Fan(s)Central Air
- Heating: CentralNatural Gas
- Fireplace: Gas LogGas StarterLiving RoomFireplaceFireplaces: 1
- Eco/Green Feature: Thermostat
- General: BalconyOther
- Style: Traditional
- Parking: GarageAttachedBasementGarage Door OpenerParking spaces: 2
- Roofing: Composition
- Windows: Double Pane Windows
- General: BrickThree Or More
- HOA Amenities: InsuranceMaintenance GroundsPest ControlTrashWater6120.0
- Originating MLS: Georgia MLS 2
- County: Cobb
- Zoning: 17094001800
- Utilities: Cable AvailableElectricity AvailableHigh Speed InternetNatural Gas AvailablePhone AvailableSewer ConnectedWater AvailableElectricity on Property
- Water: Public
- Sewer: Public Sewer
- Source: Georgia MLS 2
This listing courtesy of Brenda Greenwood , Keller Williams Realty Cityside
Monthly Payment
- Principal & Interest $
- Property Taxes $
- Home Insurance $
- VA Funding Fee $