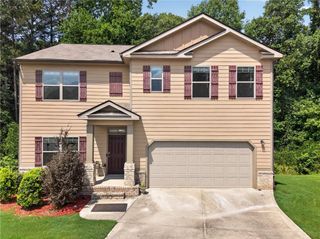
3118 Esplanade Circle SW, Atlanta, GA 30311
- 5 beds |
- 3 baths |
- 3,060 sqft
 Single-Family Home
  Built in 2002
  8,712sqft lot
 2 car garage
  $127/sqft
  Listed 19 days ago
Property Description
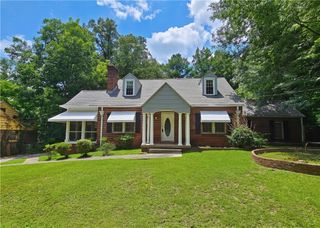
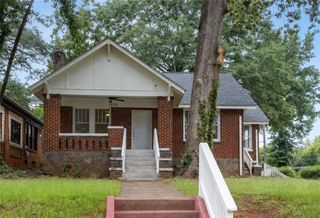
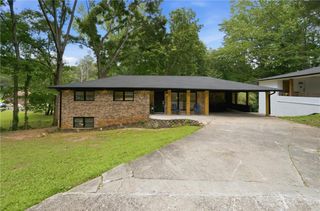
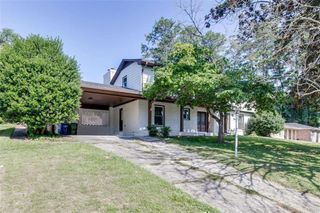
Space, Comfort & Opportunity in Cascade area! Welcome to this 5-bedroom, 3-bath home in a quiet, well-established, non-HOA community inside the perimeter. With a full unfinished basement, this home offers plenty of space today and room to grow tomorrow. The main level features a two-story foyer, formal living room, separate dining room, and a two-story family room with a fireplace. The kitchen offers granite countertops, hardwood floors, and opens to the family room. Just off the kitchen is a rear deck, providing an easy spot to enjoy your morning coffee or spend time with family and friends. A bedroom and full bath on the main level add flexibility for guests, a home office, or multigenerational living. Upstairs, the oversized owner's suite includes an ensuite bath with double vanities, a separate soaking tub and shower, and two closets, including a walk-in closet. Three additional bedrooms share a full hall bath, providing plenty of space for family or guests. The full, unfinished basement is ready for storage or future finishing. The open backyard offers room to enjoy the outdoors, and while the driveway is steep, it is fully navigable. Move right in and make updates at your own pace to reflect your personal style. Priced to sell, this home is ready for its next owner. Schedule your showing today and bring your strongest offer.
- Listing Status:
- Active
- Date Added:
- July 8, 2026
- Data Last Updated:
- July 27, 2026 at 6:08AM
- Listing Office:
- 20 West Realty, LLC : 404-549-9911
- Listing Agent:
- Melanie Fields : 678-778-8555
- MLS ID:
- 7802497

- General: None
- Style: ColonialTraditional
- Other Structures: Deck
- Pool: None
- Parking: AttachedGarageGarage Door OpenerGarage Faces FrontKitchen Level
- Roofing: Composition
- Windows: None
- General: Brick FrontWood SidingTwoConcrete Perimeter
- Road/Access: City Street
- HOA Amenities: 0.0
- Originating MLS: First Multiple Listing Service
- County: Fulton - GA
- Zoning: LOT 3 ENCLAVE ESHA CT PH214 0231 LL0755
- View: City
- Fencing: None
- Utilities: Cable AvailableElectricity AvailableNatural Gas AvailablePhone AvailableSewer AvailableUnderground UtilitiesWater AvailableNone
- Water: Public
- Sewer: Public Sewer
- Source: First Multiple Listing Service
This listing courtesy of Melanie Fields , 20 West Realty, LLC
Monthly Payment
- Principal & Interest $
- Property Taxes $
- Home Insurance $
- VA Funding Fee $

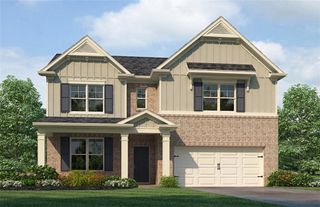
 New - 1 day ago