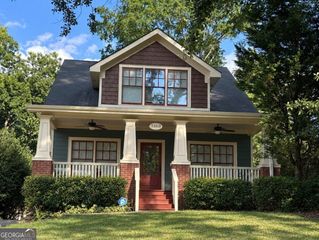
3241 Adams Street, Atlanta, GA 30337
- 4 beds |
- 4 baths |
- 2,623 sqft
 Single-Family Home
  Built in 2008
  8,015sqft lot
 —— car garage
  $221/sqft
  Listed 1 month ago
Property Description
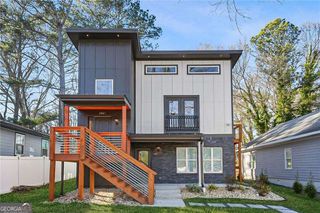
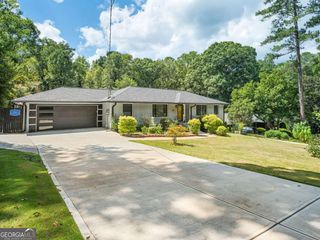
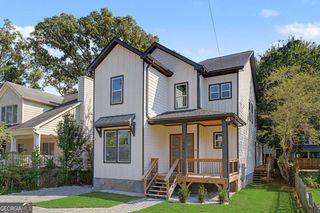
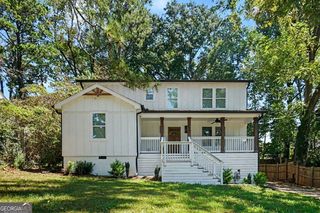
Fully renovated and move-in ready in the heart of Historic College Park! This spacious 4bed/3.5bath home offers approximately 2,623 square feet, a 2-car garage, and an incredible location directly across the street from Woodward Academy's Willingham Field. Woodward students can walk to school, making this an especially convenient location for Woodward families. Recent renovations include a beautifully redesigned kitchen with new white cabinetry, quartz countertops and stainless steel appliances; refreshed bathrooms with quartz countertops and updated finishes; new flooring; and fresh interior paint throughout. The result is a bright, fresh interior that feels new while maintaining the charm of an established Historic College Park home. The spacious floor plan offers comfortable living and entertaining areas with abundant natural light. The primary suite provides a private retreat with a beautifully updated bath, while three additional bedrooms and 3.5 total baths provide plenty of space for family and guests. Enjoy easy, low-maintenance living with the HOA covering regular grass cutting. The spacious front yard offers plenty of room to relax or entertain, while the 2-car garage and extended driveway provide excellent parking and storage. The location is truly hard to beat, directly across from Woodward Academy's Willingham Field and within walking distance of the Woodward campus, plus just minutes from downtown College Park, Hartsfield-Jackson Atlanta International Airport, MARTA, restaurants, shopping, and major interstates. The combination of walkability and HOA-provided lawn care also makes this an excellent option for those looking for a convenient, low-maintenance second home near the Woodward campus. Fully renovated, move-in ready, and exceptionally located in one of Historic College Park's most desirable residential communities. Schedule your private showing today!
- Listing Status:
- Active
- Date Added:
- July 31, 2026
- Data Last Updated:
- September 26, 2026 at 3:07AM
- Listing Office:
- iRealty ATL : 404-242-1449
- Listing Agent:
- Sarah Lowe : 404-242-1449
- MLS ID:
- 10816524

- Style: Brick FrontCraftsmanOtherTraditional
- Parking: GarageParking PadSide/Rear EntranceParking spaces: 3
- Roofing: Other
- Windows: Double Pane Windows
- General: BrickVinyl SidingTwoSlab
- HOA Amenities: Maintenance StructureReserve Fund1200.0
- Originating MLS: Georgia MLS 2
- County: Fulton
- Zoning: 14 015800110404
- Fencing: Front Yard
- Utilities: Cable AvailableElectricity AvailableHigh Speed InternetNatural Gas AvailablePhone AvailableSewer AvailableUnderground UtilitiesWater AvailableElectricity on Property
- Water: Public
- Sewer: Public Sewer
- Source: Georgia MLS 2
This listing courtesy of Sarah Lowe , iRealty ATL
Monthly Payment
- Principal & Interest $
- Property Taxes $
- Home Insurance $
- VA Funding Fee $

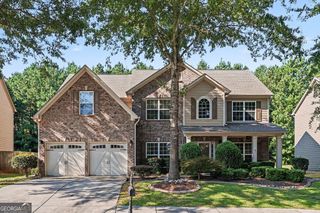
 New - 1 day ago