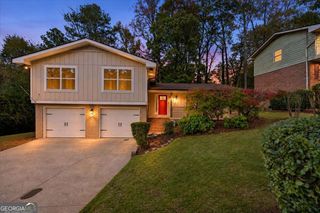
3531 Evans Ridge Drive, Atlanta, GA 30341
- 4 beds |
- 3 baths |
- 2,587 sqft
 Single-Family Home
 Built in 1985
 0.4acre lot
 —— car garage
 $240/sqft
 Listed 1 day ago
Property Description
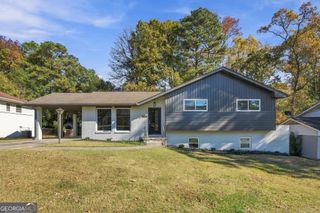
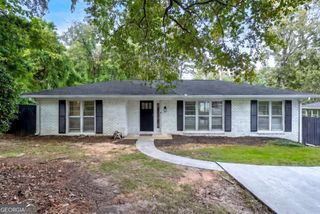
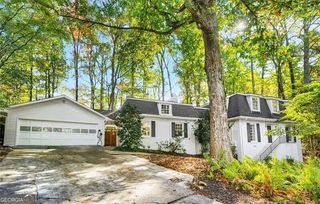
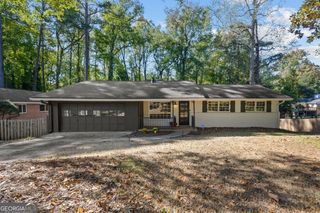
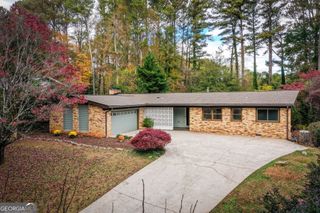
Tucked into a private, wooded lot, this 4-bedroom, 2.5-bath contemporary feels like a retreat you get to come home to every day. Picture a crisp fall morning: you pour your coffee in the warm kitchen, with its rich stained wood cabinets, granite counters and center island, then carry your mug out to the screened porch to watch the leaves drift down through the trees. As the evenings cool, you settle into the family room, light the floor-to-ceiling stone fireplace and let soaring ceilings and walls of windows frame the woods outside. Put on a movie, or just listen to the wind in the trees. When it's time to gather, the formal living and dining rooms, sunny breakfast room and built-in bar make hosting easy. Upstairs, the primary suite is your own quiet escape, with soaring ceilings, treetop views, a spa-like bath and a large walk-in closet. Three additional bedrooms work beautifully as guest rooms, a home office or a creative space, and the landing has built-in bookshelves and a cozy reading nook that overlooks the fireplace below. Plenty of storage, a peaceful wooded yard for play or picnics, and just minutes from shopping, dining, parks and major interstates. This is the spacious, woodsy retreat you've been looking for this fall.
- Listing Status:
- Active
- Date Added:
- November 19, 2026
- Data Last Updated:
- November 19, 2026 at 8:08PM
- Listing Office:
- Keller Williams Realty : 404-541-3500
- Listing Agent:
- Paula Thomas : 404-673-4020
- MLS ID:
- 10892777

- General: Other
- Style: Contemporary
- Parking: AttachedParking spaces: 6
- Roofing: Composition
- Windows: Double Pane Windows
- General: Wood SidingTwoBlock
- HOA Amenities: 0.0
- Originating MLS: Georgia MLS 2
- County: DeKalb
- Zoning: 18 264 02 063
- View: Seasonal ViewView
- Fencing: Back YardChain Link
- Utilities: Cable AvailableElectricity AvailableNatural Gas AvailablePhone AvailableSewer AvailableWater AvailableSewer Connected220 VoltsElectricity on Property
- Water: Public
- Sewer: Public Sewer
- Source: Georgia MLS 2
This listing courtesy of Paula Thomas , Keller Williams Realty
Monthly Payment
- Principal & Interest $
- Property Taxes $
- Home Insurance $
- VA Funding Fee $

 New - 14 hours ago