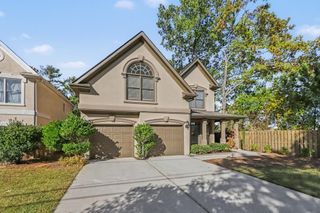
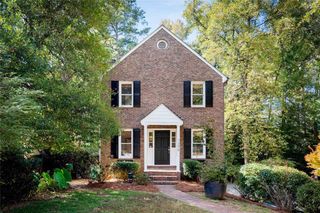
3708 Canadian Way, Tucker, GA 30084
- 4 beds |
- 3 baths |
- 2,311 sqft
 Single-Family Home
 Built in 1960
 0.34acre lot
 2 car garage
 $216/sqft
 Listed 14 hours ago
Property Description
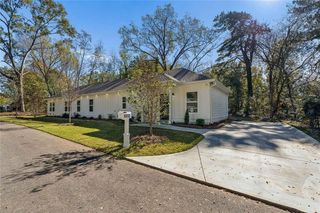
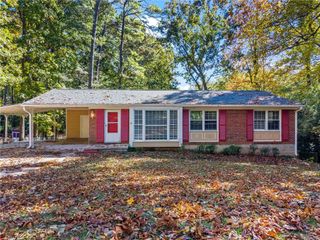
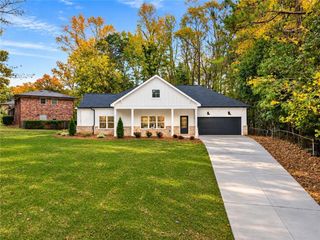
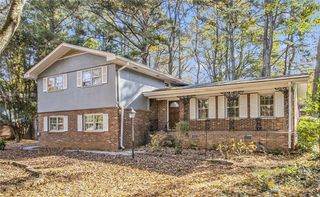
This beautifully renovated brick ranch in Montreal Woods offers a fantastic open and flowing floor plan with thoughtful design throughout. The spacious layout includes a private master suite wing with full ensuite bathroom, separated from the additional three bedrooms for added privacy. Enjoy a bright bonus sunroom that opens to a large back deck—perfect for entertaining or grilling. Inside, you'll find custom built-in shelving framing a cozy fireplace, fresh paint, and new floors. The fully renovated kitchen features new appliances, white cabinets, and granite countertops. Both bathrooms have been fully updated with stylish finishes. A large separate laundry room adds convenience, and the two-car garage provides plenty of storage. The open layout and well-defined spaces give this 2,311-square-foot home an even greater sense of size and comfort. Ideally located with convenient access to City of Tucker, City of Decatur, and Northlake, with quick access to Hwy 78, I-285, and Lawrenceville Hwy—this one checks every box!
- Listing Status:
- Active
- Date Added:
- November 11, 2026
- Data Last Updated:
- November 11, 2026 at 8:09PM
- Listing Office:
- Better Homes and Gardens Real Estate Metro Brokers : 404-633-6880
- Listing Agent:
- HEATHER REPINE : 404-843-2500
- Contact:
- 404-633-6880
- MLS ID:
- 7866889

- General: Private Yard
- Style: Ranch
- Other Structures: Front PorchDeck
- Pool: None
- Parking: GarageParking spaces: 2
- Roofing: ShingleComposition
- Windows: Double Pane Windows
- General: BrickOneBlock
- Road/Access: City Street
- HOA Amenities: 0.0
- Originating MLS: First Multiple Listing Service
- County: Dekalb - GA
- Zoning: 18-144-03-101
- View: NeighborhoodCity
- Fencing: Back YardChain LinkWood
- Utilities: Cable AvailableElectricity AvailableNatural Gas AvailablePhone AvailableSewer AvailableWater Available220 Volts
- Water: Public
- Sewer: Public Sewer
- Source: First Multiple Listing Service
This listing courtesy of HEATHER REPINE , Better Homes and Gardens Real Estate Metro Brokers
Monthly Payment
- Principal & Interest $
- Property Taxes $
- Home Insurance $
- VA Funding Fee $