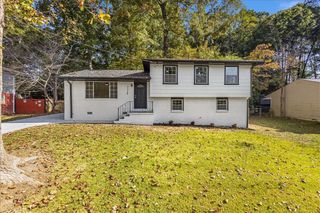
3202 Evelyn Street, Tucker, GA 30084
- 3 beds |
- 3 baths |
- 2,218 sqft
 Single-Family Home
 Built in 1999
 6,970sqft lot
 2 car garage
 $225/sqft
 Listed 12 days ago
Property Description
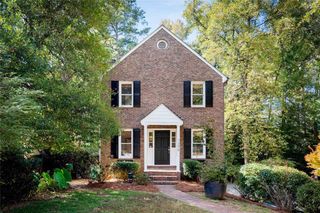
Welcome to the corner of Easy Living & Good Vibes! Tucked on a sunny corner lot in sidewalk-lined Planters Walk, this 3-bed, 2.5-bath charmer is ready for its next chapter. Step inside and look up: high ceilings and walls of windows pour in natural light, while crown molding adds a polished touch. Cozy up by the gas fireplace on chilly evenings, then gather in the kitchen, where the breakfast bar and sunny bay-windowed breakfast room look right into the family room so no one misses the conversation. Upstairs, the oversized primary suite is your personal retreat, with a tray ceiling, his-and-hers spaces, a vaulted spa-style bath with a jetted tub and separate shower, and walk-in closet with room to spare. Two more generous bedrooms flex as guest rooms, a home office, or a hobby haven, and the upstairs laundry means no more hauling baskets down the stairs! Out back, the fenced yard and patio are made for weekend cookouts, gardening, or letting the pup run free. Bonus: a HEATED two-car garage for workshop dreams in any season. Minutes to LaVista Road shopping, Briarcliff Village, Northlake dining, and easy commuter routes, with a low annual HOA. Come see why this one feels like home the moment you walk in!
- Listing Status:
- Active
- Date Added:
- November 1, 2026
- Data Last Updated:
- November 11, 2026 at 9:06PM
- Listing Office:
- Holley Realty Team : 404-636-0313
- Listing Agent:
- ROBERT HOLLEY : 404-402-9579
- Contact:
- 404-636-0313
- MLS ID:
- 7861883

- General: Private EntrancePrivate Yard
- Style: Traditional
- Other Structures: Front PorchPatioCovered
- Pool: None
- Parking: GarageGarage Door OpenerGarage Faces FrontKitchen LevelLevel DrivewayParking spaces: 0
- Roofing: Composition
- Windows: Bay Window(s)
- General: HardiPlank TypeStuccoTwoSlab
- Road/Access: City Street
- HOA Amenities: 0.0Annually
- Originating MLS: First Multiple Listing Service
- County: Dekalb - GA
- Zoning: 209 18 1718 209 04 058
- View: Neighborhood
- Fencing: Back YardFencedWood
- Utilities: Electricity AvailableNatural Gas AvailableSewer AvailableOther
- Water: Public
- Sewer: Public Sewer
- Source: First Multiple Listing Service
This listing courtesy of ROBERT HOLLEY , Holley Realty Team
Monthly Payment
- Principal & Interest $
- Property Taxes $
- Home Insurance $
- VA Funding Fee $

 New - 15 hours ago