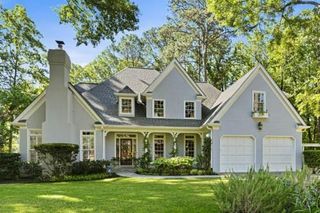
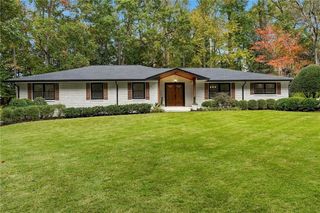
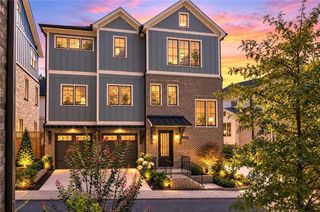
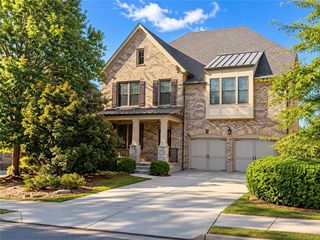
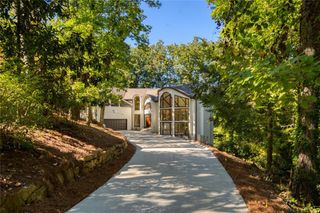
3590 Ivy Road NE, Atlanta, GA 30342
- 5 beds |
- 4 baths |
- 4,012 sqft
 Single-Family Home
 Built in 1939
 0.68acre lot
 2 car garage
 $334/sqft
 Listed 16 days ago
Property Description
This lovely renovated 1939 cottage sits on a quiet, tree-lined dead-end street with no traffic, yet just beyond the tree line is the heart of the Buckhead Business District. Within just blocks are a variety of shopping and dining options ranging from casual to Michelin-star award winning. Walk out of the gated driveway on Ivy Road and you are standing on PATH400, with miles of trail running north toward Sandy Springs and south to the Atlanta BeltLine. Completely renovated with today's modern conveniences combined with a nod to the home's original character and charm. The cheery kitchen features white cabinetry, stainless appliances, an everyday dining area and extra storage. Off the kitchen and family room, a screened porch under a vaulted ceiling looks out over the wooded back yard. Off the welcoming foyer is the formal Living Room and Dining Room, plus a separate sunroom with a cozy fireplace currently used as a home office. The main level Primary Bedroom Suite features a renovated bath with a double vanity, soaking tub, separate shower, heated floors, and walk in closet. Also on the main level is a Guest Bedroom with full bath. The gated driveway leads to the 2-car garage - an added bonus! Upstairs are 2 bedrooms with walk-in closets, a full bath, a charming reading nook and additional closets providing excellent storage. The daylight terrace level is finished with a rec area/media room, bedroom and full bath, huge laundry and office and walks out to a large stone patio. The flat front yard is gated, and deep lot is fenced with plenty of room for gardening or play. This home is spotless, well-maintained and move in ready, it's an incredible opportunity!
- Listing Status:
- Active
- Date Added:
- October 26, 2026
- Data Last Updated:
- November 11, 2026 at 9:06PM
- Listing Office:
- Hirsh Real Estate Buckhead.com : 404-492-9000
- Listing Agent:
- Ben Hirsh : 404-492-9000
- Contact:
- 404-492-9000
- MLS ID:
- 7859427

- General: Private Yard
- Style: CottageTraditional
- Other Structures: ScreenedPatioCovered
- Pool: None
- Parking: DetachedGarage
- Roofing: Composition
- Windows: Insulated Windows
- General: Brick 4 SidesThree Or MoreSee Remarks
- Road/Access: City Street
- Originating MLS: First Multiple Listing Service
- County: Fulton - GA
- Zoning: See Legal Desc17 006200010206
- View: Trees/Woods
- Fencing: Back YardFencedFront Yard
- Utilities: Cable AvailableElectricity AvailableNatural Gas AvailableSewer AvailableOther110 Volts
- Water: Public
- Sewer: Public Sewer
- Source: First Multiple Listing Service
This listing courtesy of Ben Hirsh , Hirsh Real Estate Buckhead.com
Monthly Payment
- Principal & Interest $
- Property Taxes $
- Home Insurance $
- VA Funding Fee $

 New - 15 hours ago