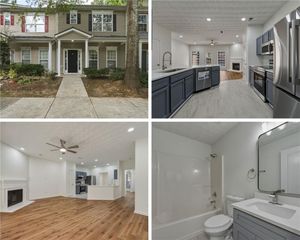
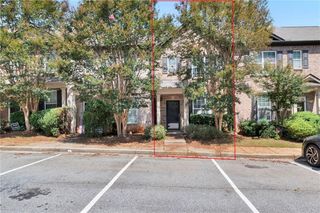
3614 Utoy Drive SW, Atlanta, GA 30331
- 3 beds |
- 4 baths |
- 1,496 sqft
 Town Home
  Built in 2006
  871sqft lot
 1 car garage
  $137/sqft
  Listed 10 days ago
Property Description
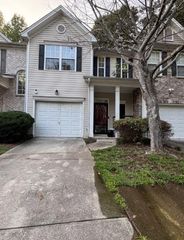
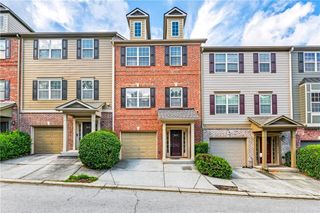
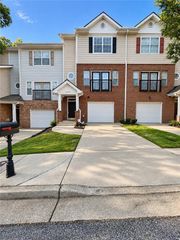
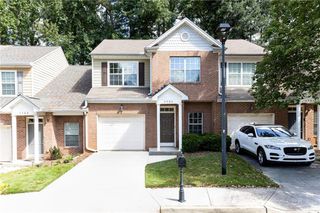
SELLER INCENTIVES AVAILABLE! Offered at $205,000, the seller is offering up to $7,500 toward buyer closing costs PLUS a $2,500 carpet allowance with an acceptable offer. Qualified buyers financing through the preferred lender may also be eligible for 100% financing, no PMI, and lender credit toward closing costs. Financing programs, seller contributions, eligibility, terms and conditions are subject to lender approval and applicable loan guidelines. THREE BEDROOMS. THREE PRIVATE EN-SUITE BATHROOMS. ONE INCREDIBLY FLEXIBLE HOME. Welcome to 3614 Utoy Drive SW, a spacious three-level, brick-front townhome located inside the gated Cascade Cove community. With 3 bedrooms, 3.5 bathrooms, and a private full bathroom for every bedroom, this home offers exceptional privacy and flexibility. The layout is ideal for a primary residence, multigenerational living, overnight guests, or a roommate arrangement. Investors will also appreciate the functional floor plan and rental potential. Three levels provide natural separation between living and sleeping spaces, while the kitchen includes updated appliances that remain with the property. Conveniently located near Camp Creek Marketplace, Hartsfield-Jackson Atlanta International Airport, major highways, shopping, dining, and key Metro Atlanta employment centers. The home is vacant, available for immediate showings, and the seller is ready to work with your buyer. With significant seller incentives available and potential 100% financing opportunities for qualified buyers, this home presents an exceptional opportunity at $205,000. Schedule your showing and submit your offer today!
- Listing Status:
- Active
- Date Added:
- September 17, 2026
- Data Last Updated:
- September 26, 2026 at 6:08AM
- Listing Office:
- Keller Williams Realty West Atlanta : 470-907-8266
- Listing Agent:
- Kenyattis Surratt : 704-674-9064
- Contact:
- 470-907-8266
- MLS ID:
- 7838845

- General: Balcony
- Style: Townhouse
- Other Structures: None
- Pool: None
- Parking: DrivewayGarageGarage Door OpenerGarage Faces FrontParking spaces: 2
- Roofing: Slate
- Windows: None
- General: Brick FrontHardiPlank TypeThree Or MoreSlab
- Road/Access: Private Road
- HOA Amenities: InsuranceMaintenance GroundsMaintenance StructureReserve FundTermiteTrash350.0Monthly
- Originating MLS: First Multiple Listing Service
- County: Fulton - GA
- Zoning: 28 CASCAD14F0012 LL1703
- View: Neighborhood
- Fencing: None
- Utilities: Cable AvailableElectricity AvailableNatural Gas AvailablePhone AvailableSewer AvailableUnderground UtilitiesWater Available220 Volts
- Water: Public
- Sewer: Public Sewer
- Source: First Multiple Listing Service
This listing courtesy of Kenyattis Surratt , Keller Williams Realty West Atlanta
Monthly Payment
- Principal & Interest $
- Property Taxes $
- Home Insurance $
- VA Funding Fee $