3685 Peachtree Road NE 10, Atlanta, GA 30319
- 4 beds |
- 4 baths |
- 3,125 sqft
 Town Home
  Built in 1984
  2,596sqft lot
 2 car garage
  $251/sqft
  Listed 4 months ago
Property Description
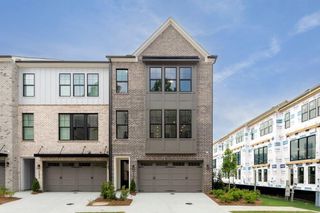
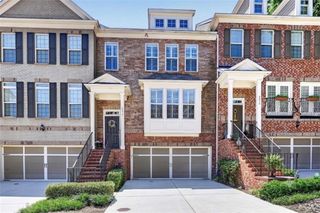
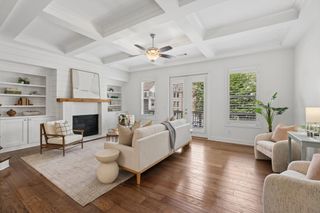
Gorgeous Newly Renovated High-End Townhome in a Gated Community in the Heart of Buckhead. The Gables at Peachtree is a private, quiet enclave tucked away in an exceptional location between Buckhead and Brookhaven, within walking distance to world-class shopping and dining. This spacious 4,000+ square foot townhome features expansive, open living spaces and has been thoughtfully and extensively renovated throughout. Updates include new hardwood floors, designer tile fireplaces, a custom bar with white quartz countertops, stylish backsplash, and a new wine refrigerator. The entire interior has been freshly painted in a neutral white palette, and two bathrooms have been completely renovated with walk-in showers and double vanities. The main level offers impressive entertaining spaces, including a large living area with gas fireplace, arched built-in bookshelves, and a glass-enclosed sunroom with skylights that fill the space with natural light. The custom kitchen features a large center island, quartz countertops, high-end appliances, built-in appliance garage/coffee bar, and an eat-in area with bay window. An entire wall of custom cabinetry provides exceptional pantry and storage space. The home also includes a 2-car garage and elevator shaft for future installation. Upstairs, the owner’s suite features a coffered ceiling, spa-like renovated bathroom with walk-in shower, separate soaking tub, and two separate walk-in closets. This level also includes a secondary bedroom or office with a full bath and double French doors connecting to the primary suite, which can easily be converted back to a true bedroom configuration. The terrace level offers additional living space with a large den featuring a fireplace, an oversized bedroom with walk-in closet, and an additional bedroom or office, all connected to a beautifully updated full bath with double vanity and walk-in shower. Residents enjoy two gated entrances, ample guest parking, and a prime location near grocery stores, restaurants, Phipps Plaza, and GA-400. Please note: This property is being sold as a short sale and is subject to lender approval. This property is sold as-is and subject to a buyer inspection.
- Listing Status:
- Active
- Date Added:
- March 26, 2026
- Data Last Updated:
- July 27, 2026 at 2:09AM
- Listing Office:
- Compass : 404-668-6621
- Listing Agent:
- MONIQUE WILLIAMS : 404-915-7875
- MLS ID:
- 7741541

- General: Private Entrance
- Style: Traditional
- Other Structures: Patio
- Pool: None
- Parking: DrivewayGarageGarage Door OpenerGarage Faces Front
- Roofing: Shingle
- Windows: Double Pane WindowsInsulated Windows
- General: Brick FrontThree Or MoreSlab
- Road/Access: Other
- HOA Amenities: 375.0Monthly
- Originating MLS: First Multiple Listing Service
- County: Fulton - GA
- Zoning: Deed Book 66936 Page 20417 001000210064
- View: Neighborhood
- Fencing: None
- Utilities: Cable AvailableElectricity AvailableNatural Gas AvailablePhone AvailableSewer AvailableWater AvailableOther
- Water: Public
- Sewer: Public Sewer
- Source: First Multiple Listing Service
This listing courtesy of MONIQUE WILLIAMS , Compass
Monthly Payment
- Principal & Interest $
- Property Taxes $
- Home Insurance $
- VA Funding Fee $

 New - 3 days ago