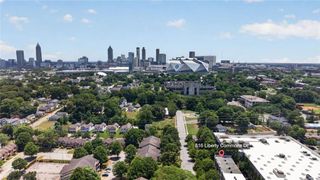
375 Highland Avenue NE 602, Atlanta, GA 30312
- 3 beds |
- 4 baths |
- 1,851 sqft
 Town Home
  Built in 2000
  1,477sqft lot
 1 car garage
  $224/sqft
  Listed 1 month ago
Property Description
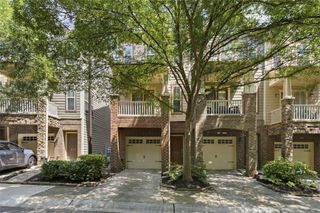
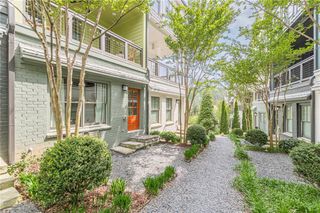
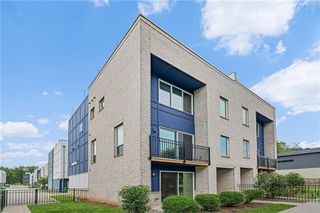
SELLER WILL CONTRIBUTE 1% OF THE PURCHASE PRICE TOWARD A BUYER'S INTEREST RATE BUY-DOWN OR CLOSING COSTS WITH A FULL-PRICE OFFER!*** Experience the best of Intown Atlanta living in this stunning 3-bedroom, 3.5-bath luxury townhome located in the highly sought-after, gated community of Highland City View Townhomes. Perfectly positioned between Old Fourth Ward, Inman Park, and Downtown Atlanta, this exceptional home is just minutes from the Atlanta BeltLine, Freedom Park Trail, Krog Street Market, Ponce City Market, and some of the city's best dining, shopping, and entertainment.*** Beautifully updated and thoughtfully designed, this spacious residence features custom upgrades throughout, abundant natural light, and a one-car garage with ample storage. The open-concept main level is ideal for both everyday living and entertaining and showcases rich hardwood floors, designer lighting, elegant paint finishes, oversized bay windows, and a separate dining room. The chef's kitchen offers stainless steel appliances, granite countertops, tile backsplash, and abundant cabinet space, while the stylish powder room features an upgraded vanity.*** Upstairs, the desirable split-bedroom floor plan provides both privacy and flexibility. The oversized primary suite serves as a peaceful retreat with tray ceilings, dual walk-in closets, and a spa-inspired bathroom featuring a standalone soaking tub, dual vanities, and a beautifully tiled shower. The secondary bedroom includes its own en-suite bath and spacious walk-in closet, making it ideal for guests or roommates.*** The finished terrace level offers a versatile third bedroom or bonus space with direct outdoor access, perfect for a home office, gym, media room, or guest suite. Enjoy two private outdoor living spaces-a sunny deck off the dining room and a covered lower patio ideal for relaxing or accommodating pets. Residents enjoy outstanding community amenities including gated access, a swimming pool, fitness center, and a recently renovated clubhouse. Conveniently located near Downtown Atlanta, Georgia Tech, Emory University Hospital, Grady Hospital, Hartsfield-Jackson Atlanta International Airport, and major highways, this home offers unmatched accessibility and convenience. Top-rated schools complete the package, with both the middle school and high school receiving strong GreatSchools ratings (8/10 and 9/10). With luxury finishes, incredible location, desirable amenities, and beautiful city views, this exceptional home offers the very best of Intown Atlanta living. Come experience everything Highland City View Townhomes has to offer and make this remarkable property your next home.
- Listing Status:
- Active
- Date Added:
- June 25, 2026
- Data Last Updated:
- August 11, 2026 at 7:08PM
- Listing Office:
- America's Best Smart Realty : 404-576-8601
- Listing Agent:
- Roland Kier : 404-576-8601
- Contact:
- 404-576-8601
- MLS ID:
- 7794946

- General: None
- Style: Townhouse
- Other Structures: DeckPatio
- Pool: In Ground
- Parking: AttachedDrivewayGarageParking spaces: 1
- Roofing: Composition
- Windows: Double Pane Windows
- General: StuccoThree Or MoreSlab
- Road/Access: City Street
- HOA Amenities: TrashWater506.0Monthly
- Originating MLS: First Multiple Listing Service
- County: Fulton - GA
- Zoning: 602 THE HIGHLAND CONDO14 004600140449
- View: City
- Fencing: Back Yard
- Utilities: Cable AvailableElectricity AvailablePhone AvailableSewer AvailableUnderground UtilitiesWater Available110 Volts220 Volts
- Water: Public
- Sewer: Public Sewer
- Source: First Multiple Listing Service
This listing courtesy of Roland Kier , America's Best Smart Realty
Monthly Payment
- Principal & Interest $
- Property Taxes $
- Home Insurance $
- VA Funding Fee $

 New - 1 day ago