4199 Townsend Lane, Atlanta, GA 30346
- 4 beds |
- 4 baths |
- 1,996 sqft
 Town Home
  Built in 2019
  1,742sqft lot
 2 car garage
  $326/sqft
  Listed 19 days ago
Property Description
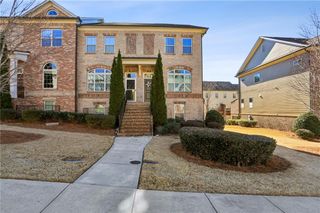
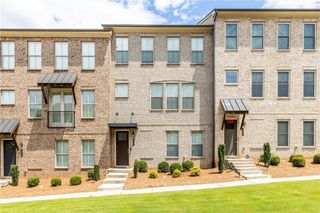
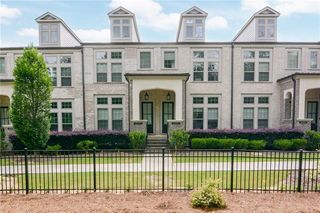
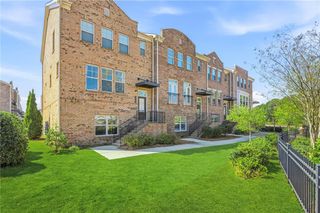
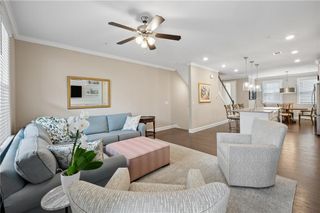
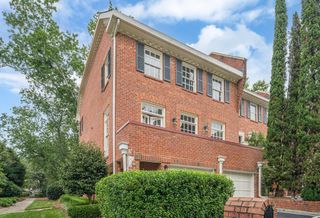
Gated community! Three-story brick townhome with two-car garages, located at ground level! Built by Taylor Morrison!NEW upstairs flooring replaced in 2024. NEW garage door replaced in 2024. NO CARPET—hardwood flooring throughout! Walking distance to Ravinia Center and Perimeter Mall!The entry foyer leads to a large living room with a gas log fireplace, built-in cabinetry, and shelving systems. There is a guest powder room with a custom vanity. The designer kitchen features an expansive stone island that seats 4, beautiful backsplash, and a stainless-steel GE Profile appliance package, including a 5-burner gas cooktop, a ducted vent hood, wall oven & microwave, and French-door refrigerator. An abundance of custom cabinetry and a double-door pantry offer great storage. A separate dining area overlooks the expansive rear deck. There is also a powder room and additional closet on the main level. Upstairs, you will find the Owner's Suite with a luxurious bath featuring a separate soaking tub and a glass-enclosed shower with a spa shower tower. Great closet space includes two walk-in closets with custom storage and shelving systems, as well as a washer and dryer hookup available on the upper level. Downstairs is a great playroom, bonus room, den, or study. There is also a 4th bedroom with good closet space and access to a full bath. An awesome roommate or multi-generational floor plan! Enjoy access to the rear patio, which opens to a beautifully landscaped common area with a bocce ball court. The laundry area offers a full-size washer and dryer just off the garage. Two water heaters provide an abundant supply of hot water. A convenient car charger is installed in the garage! The home is equipped with numerous smart-home features, including an Ecobee smart thermostat, video doorbell, digital smart lock, and a MyQ-compatible garage door opener. The community is gated and consists of 87 townhomes on approximately six acres, featuring a swimming pool, cabana, clubhouse, greenspace, and bocce ball court. 13 parking spaces and sidewalks are scattered throughout the community. A walking trail runs along the back of the community adjacent to the Dunwoody Trailway, just steps from Two Bridges Park with an outdoor gym, playground, splash pad, picnic pavilion, and nature trail. Quick access to GA-400, I-285, MARTA stations, Saint Joseph's Hospital, Northside Hospital, and Dunwoody Village. Unbeatable location in the heart of Perimeter!
- Listing Status:
- Active
- Date Added:
- July 23, 2026
- Data Last Updated:
- August 11, 2026 at 9:06PM
- Listing Office:
- Real Broker, LLC. : 855-450-0442
- Listing Agent:
- Xuan Zheng : 270-227-5038
- Contact:
- 270-227-5038
- MLS ID:
- 7809977

- General: BalconyPrivate Entrance
- Style: TownhouseTraditional
- Other Structures: Front PorchDeckPatio
- Pool: None
- Parking: AttachedDrivewayGarageGarage Door OpenerGarage Faces FrontParking spaces: 2
- Roofing: Composition
- Windows: Double Pane WindowsInsulated WindowsWindow Treatments
- General: Brick FrontThree Or MoreSlab
- Road/Access: City Street
- HOA Amenities: Maintenance GroundsMaintenance StructureSwimTermite200.0Monthly
- Originating MLS: First Multiple Listing Service
- County: Dekalb - GA
- Zoning: 018 347 01 146
- View: City
- Fencing: None
- Utilities: Water Available110 Volts220 Volts in Garage220 Volts in Laundry
- Water: Public
- Sewer: Public Sewer
- Source: First Multiple Listing Service
This listing courtesy of Xuan Zheng , Real Broker, LLC.
Monthly Payment
- Principal & Interest $
- Property Taxes $
- Home Insurance $
- VA Funding Fee $

 New - 16 hours ago