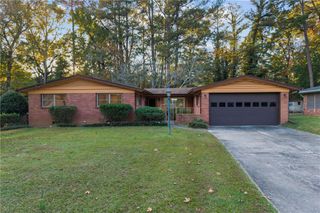
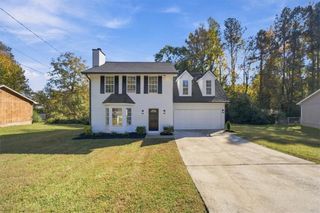
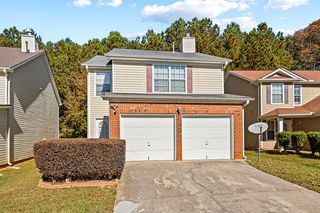
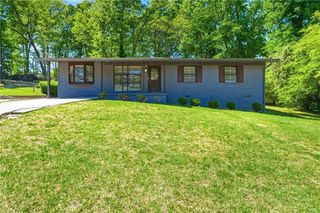
4274 Palm Springs Drive, Atlanta, GA 30344
- 4 beds |
- 3 baths |
- 1,868 sqft
 Single-Family Home
 Built in 1961
 0.38acre lot
 2 car garage
 $166/sqft
 Listed 29 days ago
Property Description
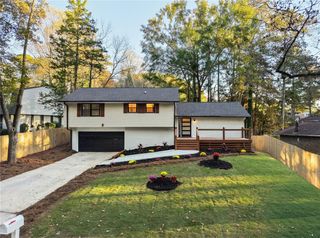
Welcome to 4272 Palm Springs Drive, where an extensive 2020 renovation blends modern finishes with inviting indoor and outdoor spaces. Updates included electrical wiring, plumbing, roof, windows, driveway, two-car garage, siding, and front door. Inside, the open-concept layout features vaulted ceilings, updated flooring and carpet, and a beautifully appointed kitchen with granite countertops, updated cabinetry and appliances, a glazed tile backsplash, and a generous island for gathering and entertaining. A sunroom provides additional space to relax and enjoy views of the backyard. Four spacious bedrooms include a primary suite with a spa-inspired bathroom featuring an oversized walk-in shower and double vanity. The secondary bathroom offers beautiful tilework, a shower bench, and an updated vanity. Situated on a private lot, the home also features a built-in grilling area and a large patio ready for outdoor entertaining. Conveniently located near Hartsfield-Jackson Atlanta International Airport, Camp Creek Marketplace, and access to I-285 and I-85.
- Listing Status:
- Pending
- Date Added:
- October 26, 2026
- Data Last Updated:
- November 11, 2026 at 6:06PM
- Listing Office:
- BHGRE Metro Brokers : 404-843-2500
- Listing Agent:
- Amy McCoy : 404-843-2500
- Contact:
- 404-843-2500
- MLS ID:
- 7853618

- General: Double VanityLow Flow Plumbing FixturesOther
- Rooms: Great Room
- Appliances: DishwasherRefrigeratorMicrowaveElectric RangeElectric Water HeaterENERGY STAR Qualified Appliances
- Laundry: In Hall
- Basement: None
- Flooring: HardwoodCarpetCeramic Tile
- A/C: Central Air
- Heating: Forced Air
- Fireplace: Fireplaces: 0
- Disability Feature: Accessible EntranceAccessible Bedroom
- Eco/Green Feature: WindowsNone
- General: Garage(s)
- Style: Ranch
- Other Structures: Patio
- Pool: None
- Parking: GarageParking spaces: 2
- Roofing: Composition
- Windows: Insulated Windows
- General: FrameHardiPlank TypeStoneOneSlab
- Road/Access: City Street
- HOA Amenities: 0.0
- Originating MLS: First Multiple Listing Service
- County: Fulton - GA
- Zoning: ID13 003100010419
- View: NeighborhoodCity
- Fencing: None
- Utilities: Cable AvailableElectricity AvailableSewer AvailableWater Available220 Volts
- Water: Public
- Sewer: Public Sewer
- Source: First Multiple Listing Service
This listing courtesy of Amy McCoy , BHGRE Metro Brokers
Monthly Payment
- Principal & Interest $
- Property Taxes $
- Home Insurance $
- VA Funding Fee $

 New - 1 day ago