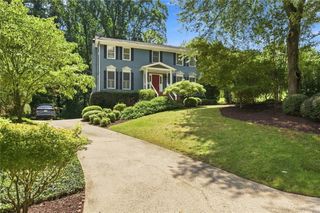
4775 Cambridge Drive, Atlanta, GA 30338
- 4 beds |
- 2 baths |
- 2,324 sqft
 Single-Family Home
  Built in 1966
  0.43acre lot
 2 car garage
  $280/sqft
  Listed 8 days ago
Property Description
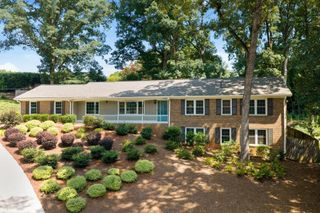
Welcome home to this move-in-ready Dunwoody ranch with a full basement, beautifully refreshed with refinished hardwood floors and new interior paint. Offering 4 bedrooms and 2 bathrooms on the main level, this home combines comfortable one-level living with plenty of additional space downstairs. The inviting family room features built-ins cabinetry and a cozy fireplace, while the screened-in porch provides the perfect place to relax and enjoy year-round views of the beautifully landscaped, fully fenced backyard. The kitchen is sure to impress with light cabinetry, granite countertops, abundant storage, and a breakfast area overlooking the backyard. The traditional living room and dining room provide additional space for family gatherings, holidays, and entertaining. ADownstairs, the freshly painted and newly carpeted basement is a blank canvas ready for your vision. Two large rooms provide endless possibilities for a recreation room, home office, gym, media room, or guest space. A paneled storage room and utility room add even more functionality. And the location is hard to beat! From your backyard, you can walk down to Vermack's Swim & Tennis Club and enjoy all that this popular Dunwoody community has to offer. Located in established Cambridge Estates, a neighborhood with no HOA, you'll be close to Brook Run Park, restaurants, shopping, and all the conveniences of Dunwoody. A move-in-ready ranch, a full basement, a beautiful backyard, and an unbeatable Dunwoody location—this one is ready to welcome you home! See the complete floorplan in the photos.
- Listing Status:
- Active
- Date Added:
- August 18, 2026
- Data Last Updated:
- August 21, 2026 at 12:07PM
- Listing Office:
- Keller Williams Rlty, First Atlanta : 404-531-5700
- Listing Agent:
- Nannette Briggs : 404-353-2500
- Contact:
- 404-531-5700
- MLS ID:
- 7820849

- General: Private YardStorageStorage
- Style: Traditional
- Other Structures: EnclosedDeckCovered
- Pool: None
- Parking: DrivewayGarageGarage Faces FrontKitchen Level
- Roofing: Composition
- Windows: Storm Window(s)
- General: Brick 4 SidesOneSlab
- Road/Access: City StreetCounty Road
- Originating MLS: First Multiple Listing Service
- County: Dekalb - GA
- Zoning: X18 361 01 010
- View: Neighborhood
- Fencing: Back YardChain LinkFenced
- Utilities: Cable AvailableElectricity AvailableNatural Gas AvailableSewer AvailableWater AvailableNone
- Water: Public
- Sewer: Public Sewer
- Source: First Multiple Listing Service
This listing courtesy of Nannette Briggs , Keller Williams Rlty, First Atlanta
Monthly Payment
- Principal & Interest $
- Property Taxes $
- Home Insurance $
- VA Funding Fee $

 New - 2 days ago