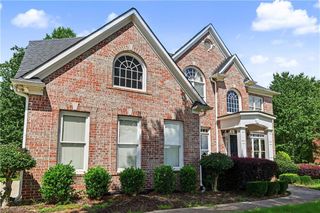
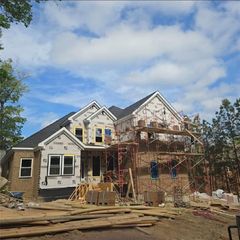
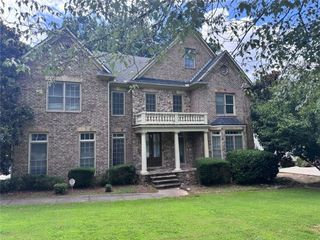
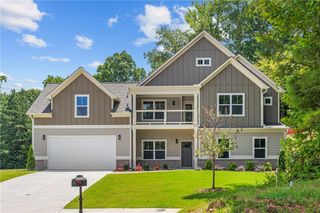
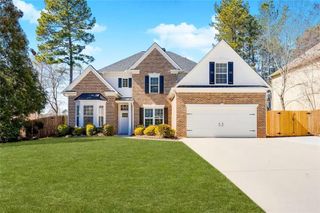
5173 Barrington Trace Drive, Atlanta, GA 30331
- 5 beds |
- 5 baths |
- 4,118 sqft
 Single-Family Home
  Built in 2005
  0.5acre lot
 3 car garage
  $172/sqft
  Listed 1 month ago
Property Description
Welcome to Barrington Trace, at its best! Nestled in one of the area's most highly coveted, beautifully maintained, and welcoming communities, this exceptional home has been thoughtfully renovated from top to bottom. Beginning with the sleek main entry swivel door to the stunning new chef's kitchen that showcases a dramatic 8 ft island, stainless appliances, a pot filler and gorgeous lighting, to the stunning hardwood floors throughout, to the beautifully renovated baths offering bright timeless finishes, this home has it all. The expansive terrace level is partially finished, providing the perfect opportunity to customize the remaining space to suit your lifestyle. Complete with a three-car garage, this move-in ready home offers the perfect blend of luxury, comfort, endless enjoyment.
- Listing Status:
- Active
- Date Added:
- July 23, 2026
- Data Last Updated:
- August 12, 2026 at 1:07AM
- Listing Office:
- Coldwell Banker Realty : 404-262-1234
- Listing Agent:
- MELANIE BOYD : 404-316-9486
- Contact:
- 404-262-1234
- MLS ID:
- 7799752

- General: None
- Style: Traditional
- Other Structures: Deck
- Pool: None
- Parking: AttachedGarageGarage Door OpenerGarage Faces SideKitchen LevelParking spaces: 5
- Roofing: CompositionShingle
- Windows: Insulated Windows
- General: Brick 3 SidesCement SidingTwo
- Road/Access: City Street
- HOA Amenities: Reserve FundSwimTennis850.0Annually
- Originating MLS: First Multiple Listing Service
- County: Fulton - GA
- Zoning: LOT 136 BARRINGTON TRACE PH 2 Described in deed book 40846page 557 of the land records of the above county.14F0075 LL0303
- View: Other
- Fencing: None
- Utilities: Cable AvailableElectricity AvailableNatural Gas AvailablePhone AvailableSewer AvailableUnderground UtilitiesWater Available110 Volts
- Water: Public
- Sewer: Public Sewer
- Source: First Multiple Listing Service
This listing courtesy of MELANIE BOYD , Coldwell Banker Realty
Monthly Payment
- Principal & Interest $
- Property Taxes $
- Home Insurance $
- VA Funding Fee $

 New - 21 hours ago