5720 Riverside Drive, Atlanta, GA 30327
- 6 beds |
- 7 baths |
- 6,779 sqft
 Single-Family Home
  Built in 2019
  2.15acre lot
 4 car garage
  $589/sqft
  Listed 2 months ago
Property Description
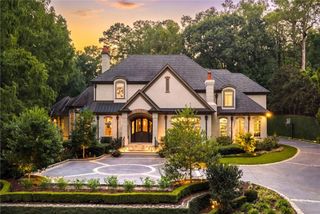
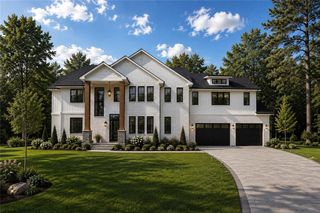
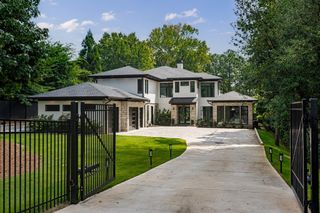
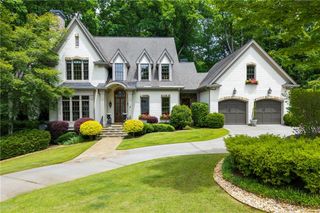
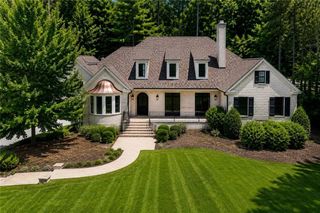
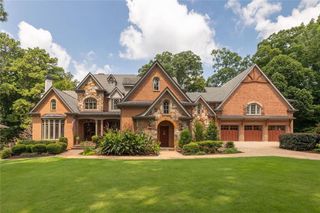
Experience timeless architecture, exceptional craftsmanship, and modern luxury in this spectacular custom-built estate situated on more than two beautifully landscaped acres in one of Sandy Springs' most coveted locations. Ideally positioned just minutes from Buckhead, the Chattahoochee River, premier parks, and major highways, this exceptional residence also offers access to some of Atlanta's most distinguished public and private schools, including Heards Ferry Elementary, Holy Innocents' Episcopal School, The Westminster Schools, and The Lovett School. A custom steel front entry door complements the stately painted brick exterior, maintenance-free metal-clad windows and doors, an expansive motor court, a porte-cochère, and two separate oversized two-car garages. One garage offers direct private access to the upper level without entering the main living areas, providing exceptional flexibility for guests, multigenerational living, a private office, or an au pair suite. Dramatic two-story foyer welcomes you into beautifully appointed living spaces where timeless elegance meets everyday functionality. The thoughtfully designed floor plan features a formal dining room, a private executive office, a spacious fireside family room, and a main-level guest suite with a full bath. At the heart of the home, the spectacular chef's kitchen is designed to impress with custom cabinetry, a striking waterfall stone island, a hidden walk-in pantry, a 48-inch Wolf dual-fuel range, a Sub-Zero refrigerator, and premium appliances throughout. The kitchen flows seamlessly into the breakfast area and family room, creating an inviting space perfectly suited for both everyday living and effortless entertaining. The luxurious owner's suite serves as a private sanctuary, featuring a spa-inspired marble bathroom and an exquisitely designed custom walk-in closet. The upper level also offers four additional spacious bedrooms, each with its own private en-suite bathroom, ensuring exceptional comfort and privacy for family members and guests. A generously sized laundry room completes the upper level. The impressive daylight terrace level features soaring 12-foot ceilings, expansive recreation and entertaining spaces, a wine room, a custom-built bar with a designer accent wall, and direct access to a second covered patio overlooking the level backyard. Designed to embrace indoor-outdoor living, the covered outdoor living area provides the perfect year-round retreat with built-in heaters, creating a comfortable setting for relaxing or entertaining while overlooking the beautifully landscaped grounds. Rarely does a home combine this level of architectural elegance, exceptional craftsmanship, thoughtful design, and everyday livability.
- Listing Status:
- Active
- Date Added:
- July 16, 2026
- Data Last Updated:
- September 26, 2026 at 7:06AM
- Listing Office:
- Harry Norman Realtors : 404-233-4142
- Listing Agent:
- Renatta Goduto : 917-699-5586
- Contact:
- 404-233-4142
- MLS ID:
- 7806142

- General: GardenPrivate EntranceOtherPrivate YardGarage(s)
- Style: ContemporaryTraditional
- Other Structures: DeckPatioCovered
- Pool: None
- Parking: AttachedCoveredDrivewayGarageGarage Faces RearLevel DrivewayGarage Faces SideParking spaces: 8
- Roofing: CompositionShingle
- Windows: Insulated WindowsDouble Pane Windows
- General: Brick 4 SidesStoneThree Or MoreConcrete PerimeterBlock
- Road/Access: OtherCity Street
- HOA Amenities: 0.0
- Originating MLS: First Multiple Listing Service
- County: Fulton - GA
- Zoning: The legal description will be attached as part of the contract.17 0165 LL0311
- View: Other
- Fencing: Back YardFront Yard
- Utilities: Cable AvailableElectricity AvailablePhone AvailableSewer AvailableUnderground UtilitiesWater AvailableNatural Gas Available220 Volts
- Water: Public
- Sewer: Septic Tank
- Source: First Multiple Listing Service
This listing courtesy of Renatta Goduto , Harry Norman Realtors
Monthly Payment
- Principal & Interest $
- Property Taxes $
- Home Insurance $
- VA Funding Fee $