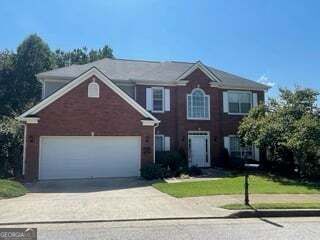
6138 Marigold Way, Atlanta, GA 30349
- 5 beds |
- 3 baths |
- 2,622 sqft
 Single-Family Home
  Built in 2026
  7,405sqft lot
 —— car garage
  $171/sqft
  Listed 14 days ago
Property Description
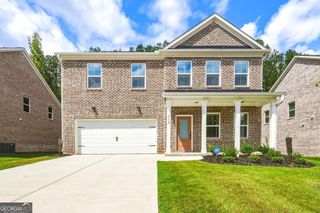
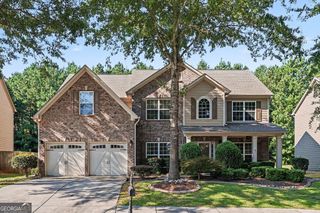
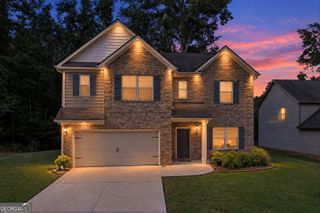
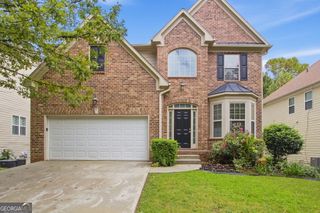
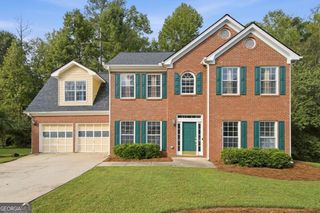
Step into the Hampton plan at Briar Creek, where thoughtful design meets everyday comfort. Built by Pulte Homes, the Hampton welcomes you with a front room that's just right for remote work or a quiet evening in. The heart of the home is an open, light-filled kitchen and living area anchored by a warm fireplace designed to keep conversations flowing. Cook up your favorites in a kitchen that features quartz counters, a sizeable island and stainless-steel appliances. Hosting overnight guests? A tucked-away guest bedroom and full bath on the main floor offer privacy and flexibility, great for family visits or anyone needing their own space. Upstairs, discover a roomy loft that's ready to become whatever you need like an office, movie spot, or creative corner. A second-floor laundry room adds to the home's convenience. The owner's suite offers a quiet break from the day, with a tray ceiling overhead and a walk-in closet off the private ensuite that features double vanities and a tiled shower. The home's exterior offers a durable and timeless design with 3-sides brick. Briar Creek blends neighborhood charm with modern living, just minutes from shopping, dining, and major travel routes. Available October 2026. *Photos are reflective of a model home.
- Listing Status:
- Active
- Date Added:
- September 11, 2026
- Data Last Updated:
- September 25, 2026 at 10:07PM
- Listing Office:
- Pulte Realty of Georgia, Inc : 404-777-0267
- Listing Agent:
- Jaymie Dimbath : 404-777-0267
- MLS ID:
- 10844663

- General: Other
- Style: Brick 3 SideOtherTraditional
- Parking: GarageAttachedKitchen LevelGarage Door OpenerParking spaces: 2
- Roofing: CompositionOther
- Windows: Double Pane Windows
- General: BrickConcreteOtherTwoSlab
- HOA Amenities: Maintenance GroundsReserve Fund1640.0
- Originating MLS: Georgia MLS 2
- County: Fulton
- Zoning: 14F0125 LL1137
- Utilities: Cable AvailableElectricity AvailableHigh Speed InternetNatural Gas AvailablePhone AvailableSewer AvailableUnderground UtilitiesWater Available220 VoltsElectricity on Property
- Water: Public
- Sewer: Public Sewer
- Source: Georgia MLS 2
This listing courtesy of Jaymie Dimbath , Pulte Realty of Georgia, Inc
Monthly Payment
- Principal & Interest $
- Property Taxes $
- Home Insurance $
- VA Funding Fee $

 New - 17 hours ago