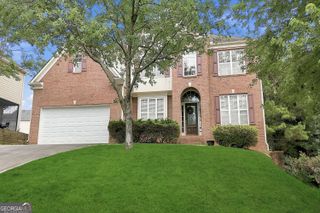
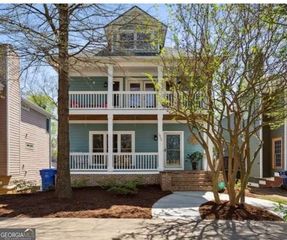
70 Chappell Road, Atlanta, GA 30314
- 5 beds |
- 3 baths |
- 3,360 sqft
 Single-Family Home
  Built in 1955
  6,186sqft lot
 —— car garage
  $129/sqft
  Listed 2 months ago
Property Description
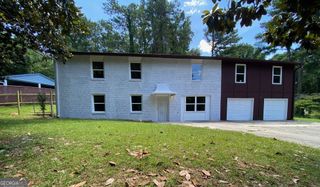
Welcome to this beautifully renovated, move-in-ready home at 70 Chappell Rd, Atlanta! Perfect for multi-generational living or rental potential, this property features separate external entrances for the upper and lower floors and dual-zone climate control. The main level boasts a bright open-concept living/dining area with original hardwood floors, granite countertops, and stainless steel appliances. The private owner's suite features tray ceilings, a walk-in closet, and a luxurious floor-to-ceiling glass shower. A second bedroom and full bath complete this level. Downstairs, find incredible versatility with three large bedrooms, a full bath, and a massive game room featuring a custom beverage bar. No detail was spared in the renovations: brand-new interior/exterior paint, new exterior doors, a stained deck, and brand-new appliances (including refrigerator, washer, and dryer). Infrastructure upgrades include a new exterior waterline, professional landscaping, and an automated water shut-off valve with leak detection. The smart security system includes exterior cameras, glass-shatter detection, window/door chimes, and keyless entry. Outside, enjoy a sprawling, level backyard fully enclosed by a new privacy fence with two gated entries and a spacious deck perfect for entertaining. A termite bond is already in place for total peace of mind. Schedule your tour today through Showing Time App!
- Listing Status:
- Active
- Date Added:
- May 28, 2026
- Data Last Updated:
- July 27, 2026 at 7:07AM
- Listing Office:
- Pristine Palaces Realty LLC : 678-651-8135
- Listing Agent:
- Mary Muhammad : 404-492-4094
- MLS ID:
- 10785422

- General: Other
- Style: Craftsman
- Parking: Over 1 Space per UnitParking spaces: 0
- Roofing: Other
- General: OtherTwoSlab
- HOA Amenities: 0.0
- Originating MLS: Georgia MLS 2
- County: Fulton
- Zoning: 14 014200120824
- Fencing: Fenced
- Utilities: Electricity AvailableElectricity on Property
- Water: Public
- Sewer: Public Sewer
- Source: Georgia MLS 2
This listing courtesy of Mary Muhammad , Pristine Palaces Realty LLC
Monthly Payment
- Principal & Interest $
- Property Taxes $
- Home Insurance $
- VA Funding Fee $