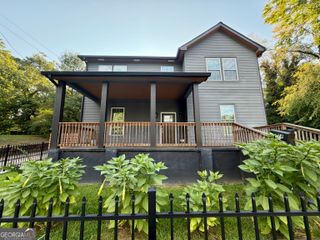
963 Society Circle SW, Atlanta, GA 30331
- 4 beds |
- 4 baths |
- 1,896 sqft
 Rental
  Built in 2020
  871sqft lot
 —— car garage
  $1/sqft
  Listed 5 days ago
Property Description
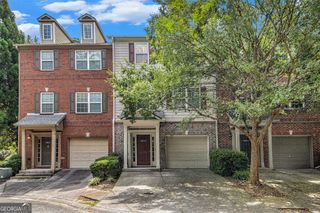
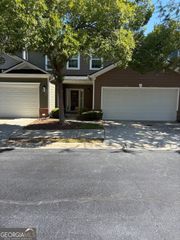
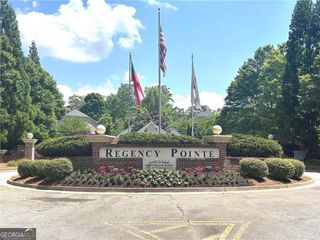
Welcome to this beautifully maintained middle-unit townhome in the gated Cascades community, offering a spacious and functional three-level layout designed for comfortable, low-maintenance living. The main level is perfect for both everyday living and entertaining. The spacious kitchen flows seamlessly into the dining area on one side and the living room on the other, creating an open and connected feel. Step outside onto the large private deck overlooking a fenced backyard-an ideal space for morning coffee, outdoor dining, or relaxing in the evening (Grill included with lease). Upstairs, you'll find three generously sized bedrooms, including a well-appointed primary suite featuring tray ceilings, a ceiling fan, and a walk-in closet. The thoughtful layout provides plenty of space and privacy. The terrace level adds even more flexibility with a private bedroom and full bathroom, making it an excellent option for guests, a home office, or an in-law suite. Lovingly cared for by its original owner, this home has been meticulously maintained and is move-in ready. Additional features include a one-car garage, driveway parking for one additional vehicle, and street parking for guests. Lease Details: 12-month lease required. Tenant is responsible for electric and water utilities. Maximum of two pets permitted; pets must be house-trained. And pet deposit of $400 is required. Credit score requirement of 620; no evictions.
- Listing Status:
- Active
- Date Added:
- September 30, 2026
- Data Last Updated:
- October 6, 2026 at 2:06AM
- Listing Office:
- Christopher Lee Realty & Co. : 404-666-5881
- Listing Agent:
- Christopher Lee : 804-878-3274
- MLS ID:
- 10855644

- Style: Brick/FrameCraftsman
- Parking: GarageParking spaces: 1
- Roofing: Composition
- General: BrickPress BoardThree Or MoreSlab
- HOA Amenities: Other
- Originating MLS: Georgia MLS 2
- County: Fulton
- Zoning: 14 0245 LL5741
- Fencing: Back Yard
- Utilities: Other220 Volts
- Water: Public
- Sewer: Public Sewer
- Source: Georgia MLS 2
This listing courtesy of Christopher Lee , Christopher Lee Realty & Co.
 New - 3 days ago