3313 Thread Needle Road W, Augusta, GA 30907
- 3 beds |
- 2 baths |
- 1,746 sqft
 Single-Family Home
  Built in 1968
  0.28acre lot
 —— car garage
  $175/sqft
  Listed 7 days ago
Property Description
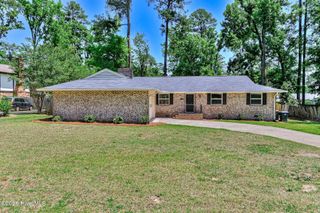
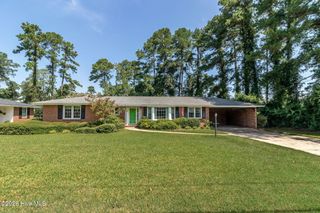
Welcome to Montclair, one of Richmond County's most sought-after neighborhoods! This desirable, all-brick ranch home has been well built, lovingly maintained, and thoughtfully updated. Featuring 3 bedrooms and 2 full bathrooms, this home offers spacious living areas and timeless appeal. Step through the foyer into the large living room and dining room, highlighted by freshly sanded and refinished hardwood floors. The inviting family room features a wood-burning masonry fireplace, perfect for cozy evenings. The spacious kitchen offers built-in appliances and convenient access to the large laundry/mud room. The primary suite features a generously sized tiled bathroom and walk-in closet. Two additional bedrooms share a convenient Jack-and-Jill bathroom, and hardwood flooring continues throughout the bedrooms. Storage is abundant, with easily accessible floored attic space. Outside, enjoy the magnificent screened porch and open deck overlooking the beautiful fenced backyard. A 10x12 outdoor storage building provides additional storage, while the brand-new two-car carport offers excellent covered parking. Recent improvements include a new roof, vinyl soffit and fascia, several new exterior doors, and complete replacement of the home's cast-iron plumbing, including the main line to the street. With its classic all-brick construction, spacious layout, extensive updates, and desirable Montclair location, this well-maintained home is ready to welcome its next owners! Convenient to all hospitals, great shopping and excellent schools plus potential Masters Rental!
- Listing Status:
- Active
- Date Added:
- August 15, 2026
- Data Last Updated:
- August 21, 2026 at 7:15AM
- Listing Office:
- Meybohm Real Estate - Evans : 706-863-8218
- MLS ID:
- 100596530

- Other Structures: Front PorchRear PorchScreenedCovered
- Parking: Detached CarportParking spaces: 0
- Roofing: Architectural ShingleComposition
- General: See RemarksBrick VeneerOneCrawl Space
- Road/Access: PavedSee Remarks
- HOA Amenities: Community PoolPickleballPicnic AreaSidewalksStreet Lights250.0Annually
- Originating MLS: Hive MLS
- County: Richmond
- Zoning: ResidentialDeed Book 33 Page 142113149000
- View: None
- Fencing: Chain LinkBack Yard
- Utilities: Cable AvailableNatural Gas Connected
- Water: Public
- Sewer: Public Sewer
- Source: Hive MLS
This listing courtesy of Meybohm Real Estate - Evans
Monthly Payment
- Principal & Interest $
- Property Taxes $
- Home Insurance $
- VA Funding Fee $

 New - 1 day ago