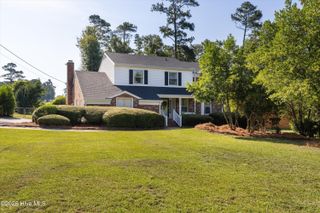
393 Purbeck Lane, Augusta, GA 30907
- 5 beds |
- 3 baths |
- 2,898 sqft
 Single-Family Home
  Built in 2015
  7,405sqft lot
 2 car garage
  $138/sqft
  Listed 1 month ago
Property Description
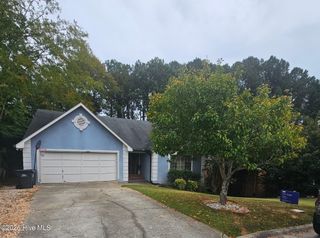
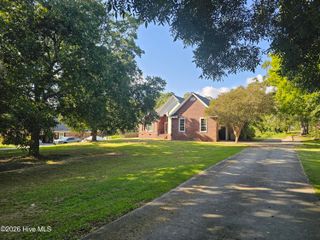
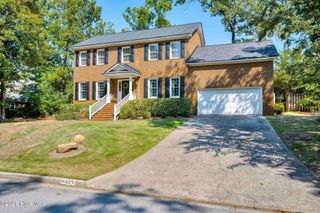
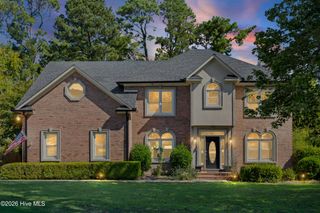
Welcome home to 393 Purbeck Lane, a beautifully appointed 4-bedroom, 3-bath home offering 2,898 square feet of thoughtfully designed living space in Martinez. From the moment you enter, you'll appreciate the combination of timeless finishes, generous room sizes, and comfortable everyday living. The main level features beautiful hardwood floors, extensive trim and molding, and a desirable bedroom with a full bath, providing an ideal option for guests, a home office, or multi-generational living. The spacious kitchen is designed for both everyday meals and entertaining, featuring granite countertops and stainless-steel appliances with plenty of workspace and storage. Just off the garage, a convenient mudroom with a built-in bench creates the perfect drop zone for shoes, backpacks, and everyday essentials. Upstairs, you'll find generously sized bedrooms with new carpeting, along with an impressive owner's suite designed to feel like a private retreat. The oversized owner's bedroom includes a comfortable sitting area and exceptionally spacious closets, offering room to relax and plenty of storage. Perhaps one of the home's most inviting features is the screened rear porch, complete with a beautiful stone fireplace. It's the perfect setting for morning coffee, cool evenings, outdoor gatherings, or simply enjoying the privacy of your backyard year-round. With its spacious floor plan, quality finishes, first-floor bedroom, oversized owner's suite, and exceptional outdoor living space, 393 Purbeck Lane offers the space and comfort today's buyers are looking for--inside and out.
- Listing Status:
- Active
- Date Added:
- August 20, 2026
- Data Last Updated:
- October 6, 2026 at 2:16AM
- Listing Office:
- Better Homes & Gardens Executive Partners : 706-364-7653
- MLS ID:
- 100597771

- General: Cluster Mailboxes
- Other Structures: PorchFront PorchRear PorchCovered
- Parking: AttachedConcreteGarageParking spaces: 2
- Roofing: Composition
- Windows: Garden Windows
- General: StoneFiber CementWood FrameTwoSlab
- Road/Access: PavedSee Remarks
- HOA Amenities: SidewalksStreet Lights295.0Annually
- Originating MLS: Hive MLS
- County: Columbia
- Zoning: R 3Lot 47 Pebble Creek Phase 1079 226
- View: See Remarks
- Fencing: PrivacyWood
- Utilities: Cable AvailableSewer ConnectedWater ConnectedCable High Speed
- Water: Public
- Sewer: Public SewerCounty Sewer
- Source: Hive MLS
This listing courtesy of Better Homes & Gardens Executive Partners
Monthly Payment
- Principal & Interest $
- Property Taxes $
- Home Insurance $
- VA Funding Fee $

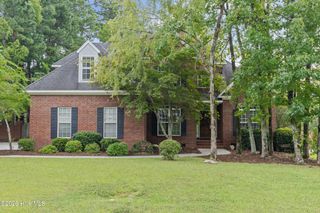
 New - 23 hours ago