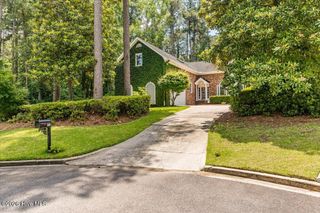
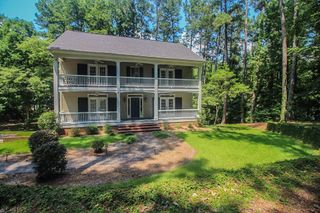
404 Preserve Trail, Augusta, GA 30907
- 4 beds |
- 4 baths |
- 3,450 sqft
 Single-Family Home
 Built in 2006
 9,583sqft lot
 —— car garage
 $1/sqft
 Listed 1 month ago
Property Description
Located in a quiet gated community in a cul-de-sac. On the main level, the entryway and living room feature high ceilings, hard-wood floors, and a gas-log fireplace. The primary bedroom is spacious. The main level also has a second room that is ideal both as a bedroom or home office, next to which is a powder room. The large open-concept kitchen features granite countertops and an island with bar seating. It opens onto the dining room, which has another gas-log fireplace. Upstairs are three spacious bedrooms, one with a private full bath. There is a shared full bathroom for the other two bedrooms. The spacious patio has two levels, one covered, the other overlooking a fenced-in back yard. Located Welcome to this beautifully maintained home located in the gated community of The Preserve at Stevens Creek--one of Columbia County's most desirable neighborhoods in Martinez. Freshly refinished hardwood floors! A grand two-story foyer sets the tone upon entry, leading into main living areas finished with rich oak hardwood floors. The formal dining room flows seamlessly into the impressive great room, where vaulted ceilings and a gas log fireplace create a warm yet open gathering space. The kitchen is designed for both everyday living and entertaining, featuring granite countertops, a gas cooktop and island with bar stool seating. Just off the kitchen, a cozy keeping room with a second fireplace offers flexibility as an additional living area or casual dining space. The main-level owner's suite provides a private retreat, complete with a spacious bedroom and a beautifully updated en suite bath featuring a remodeled shower and soaking tub. A dedicated study with a coffered ceiling--connected to the owner's suite--offers the ideal work-from-home setup or private sitting room. Upstairs, you'll find two spacious bedrooms, including one with its own attached bath, as well as a versatile extra room or fourth bedroom. Functionality continues with a private laundry room off the kitchen, complete with a utility sink. Outdoor living is equally inviting, with a covered patio overlooking a mature, landscaped, fenced backyard, along with a lower patio area perfect for grilling and gatherings. Additional highlights include plantation shutters throughout the main living areas, stamped concrete surfaces, and numerous recent updates for peace of mind--roof replaced in 2025, upper-level HVAC replaced in 2025, and an updated sprinkler system controller. Zoned for Stevens Creek Elementary, Stallings Island Middle, and Lakeside High School, this home offers both location and lifestyle within a secure, amenity-rich setting. A move-in ready opportunity in close in Columbia County. ABSOLUTELY NO SMOKING, VAPING OR BURNING OF INCENSE IN HOME, ATTIC OR GARAGE! Landlord will accept two pets w/ approval with a $500 NON-REFUNDABLE PET FEE AND A $500 PET DEPOSIT THAT MAY BE RETURNED IF THERE IS ABSOLUTELY NO PET DAMAGE TO HOME OR YARDS. There is a $25 per pet/per month pet rent. Pet waste must be picked up from the yard(s) daily. Pets must be on leash at all times if out of the back yard. Credit scores of 650 or higher are required or each applicant 18 years and older living in home.
- Listing Status:
- Active
- Date Added:
- October 6, 2026
- Data Last Updated:
- November 19, 2026 at 9:15PM
- Listing Office:
- Market House Realty, LLC : 762-233-1080
- MLS ID:
- 100608513

- General: Gas LogIrrigation System
- Other Structures: Rear PorchPatioSee RemarksCovered
- Pool: None
- Parking: Garage Faces FrontGarage Door OpenerPavedGarageParking spaces: 2
- General: BrickStuccoWood FrameTwo
- Road/Access: City StreetMaintainedAsphaltSee Remarks
- HOA Amenities: GatedMaintenance Common AreasStreet LightsTermite BondNoneRecreation NearbyShopping Nearby
- Originating MLS: Hive MLS
- County: Columbia
- Zoning: 083a024
- View: None
- Fencing: Back YardFenced
- Utilities: Cable AvailableNatural Gas ConnectedSewer ConnectedWater AvailableElectricity ConnectedUnderground Utilities
- Water: PublicCounty Water
- Sewer: Public SewerCounty Sewer
- Source: Hive MLS
This listing courtesy of Market House Realty, LLC
Monthly Payment
- Principal & Interest $
- Property Taxes $
- Home Insurance $
- VA Funding Fee $

 New - 16 hours ago