4265 Deerwood Lane, Evans, GA 30809
- 4 beds |
- 4 baths |
- 3,880 sqft
 Single-Family Home
 Built in 1991
 1.55acre lot
 —— car garage
 $1/sqft
 Listed 2 months ago
Property Description
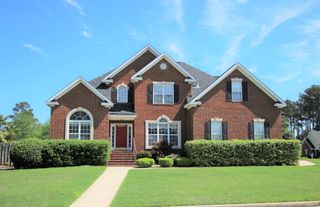
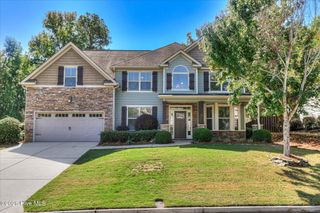
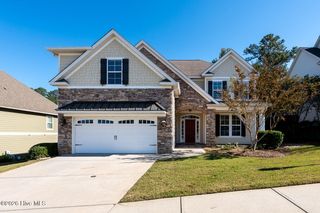
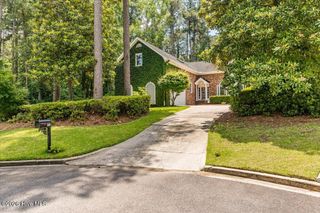
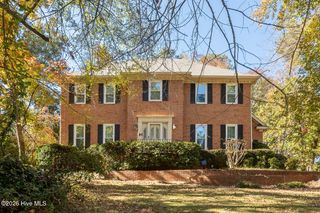
Evans home, almost 4000sf and on 1.5 acres! Ready for move-in by middle of November! Wooded and private lot. Beautiful rocking chair front porch and balcony. Hardwood floors throughout foyer, formal living room, family room (access to back screened in back deck overlooking wooded area and large built-in, stone firepit), dining room and in upstairs bedrooms! Open eat-in kitchen features granite countertops, kitchen island with gas stovetop, dishwasher, microwave and stainless steel refrigerator. Owner bedroom includes entrance to balcony, walk-in closet, tiled shower, jetted tub and dual vanity. Great media room downstairs in basement with small kitchenet! This home is a must see! Rental requirements: *50 application fee per adult occupant, minimum 1 year lease, 700 credit score MINIMUM, rental verification from prior landlords, we check courthouse records for prior evictions. Sorry, NO PETS! Please verify school district with the Board of Education
- Listing Status:
- Active
- Date Added:
- September 6, 2026
- Data Last Updated:
- November 19, 2026 at 9:15PM
- Listing Office:
- Leading Edge Real Estate : 706-869-9478
- MLS ID:
- 100601775

- General: NoneBalcony
- Other Structures: BalconyFront PorchDeckRear PorchScreenedPatioCovered
- Pool: None
- Parking: AttachedConcretePavedGarageParking PadParking spaces: 2
- General: See RemarksWood SidingThree Or More
- Road/Access: PavedSee Remarks
- HOA Amenities: Maintenance Common AreasStreet Lights
- Originating MLS: Hive MLS
- County: Columbia
- Zoning: 077 218
- View: None
- Fencing: None
- Utilities: Sewer AvailableSewer ConnectedWater AvailableWater ConnectedElectricity AvailableElectricity Connected
- Water: Public
- Sewer: Public Sewer
- Source: Hive MLS
This listing courtesy of Leading Edge Real Estate
Monthly Payment
- Principal & Interest $
- Property Taxes $
- Home Insurance $
- VA Funding Fee $

 New - 16 hours ago