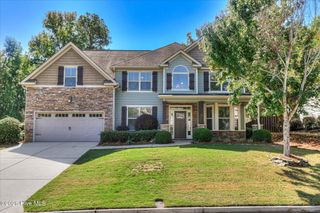
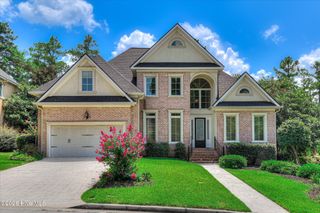
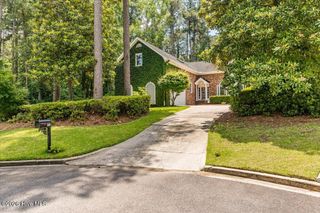
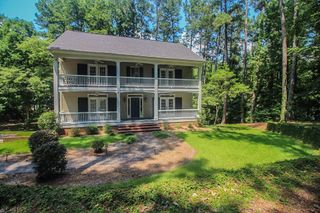
617 Stevens Crossing, Martinez, GA 30907
- 5 beds |
- 4 baths |
- 3,444 sqft
 Single-Family Home
 Built in 1989
 0.34acre lot
 —— car garage
 $1/sqft
 Listed 16 hours ago
Property Description
Enjoy space, privacy, and convenience in one of Martinez's most established and sought-after neighborhoods. Offering nearly 3,400 square feet of living space situated on a sprawling lot, this residence combines classic Columbia County charm with generous room to live, work, and entertain. Zoned for Stevens Creek Elementary, Stallings Island Middle, and Lakeside High School. Minutes from Riverwatch Parkway, I-20, Evans Towne Center, medical districts, shopping, dining, and Fort Eisenhower. Lease Terms & Details: Monthly Rent: $3200.00 Security Deposit: $3200.00 Pets negotiable with owner approval and pet fees. Application Requirements: Credit and background check, income verification 2.5x monthly rent, and rental history review. Room measurements should be verified by tenant if important. Application fee is 75.00 per adult, and all adults living in the home must submit an application. ** At David Greene Realty, we strive to provide an experience that is cost-effective and convenient. That's why we provide a Resident Benefits Package (RBP) to address common headaches for our residents. Our program handles identity protection, pest control, air filter changes, credit building, rent rewards, liability coverage and more at a rate of $50/month. More details upon application. Total Monthly Payment (Rent + RBP): $3250.00
- Listing Status:
- Active
- Date Added:
- November 19, 2026
- Data Last Updated:
- November 19, 2026 at 9:15PM
- Listing Office:
- David Greene Realty, Llc : 706-955-8545
- MLS ID:
- 100617404

- General: Thermal Doors
- Other Structures: PorchFront PorchDeckRear Porch
- Parking: AttachedConcreteGarageParking spaces: 2
- Windows: Thermal Windows
- General: BrickTwo
- Road/Access: City StreetSee Remarks
- HOA Amenities: See Remarks
- Originating MLS: Hive MLS
- County: Columbia
- Zoning: 081f081
- View: None
- Fencing: Fenced
- Water: Public
- Sewer: Public Sewer
- Source: Hive MLS
This listing courtesy of David Greene Realty, Llc
Monthly Payment
- Principal & Interest $
- Property Taxes $
- Home Insurance $
- VA Funding Fee $