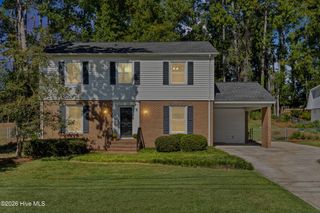
411 Ashland Drive, Augusta, GA 30909
- 4 beds |
- 4 baths |
- 2,684 sqft
 Single-Family Home
  Built in 1955
  0.69acre lot
 —— car garage
  $149/sqft
  Listed 27 days ago
Property Description
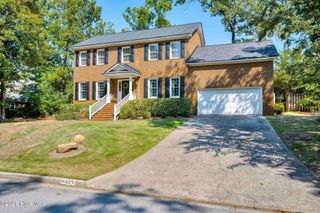
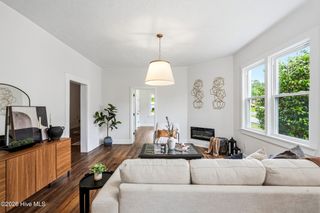
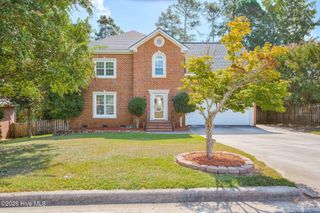
A rare offering in Berckman Hills with 4 bedrooms, 4 bathrooms, and a POOL less than 2 miles from Augusta National Golf Club! Freshly painted throughout with a brand-new kitchen, new deck, new XL primary bedroom, and new light fixtures & ceiling fans! Hardwood & tile floors throughout - NO CARPET! The natural light in this home is SO GOOD. It feels so crisp, clean, & bright! With each bedroom having a dedicated bathroom, this home would be the perfect Masters rental. It's about a 30-minute walk to the course! The front hallway is perfect for keeping your pet's food & water bowls out of the way or displaying a house plant collection! For those that work from home, the wood-paneled bedroom gives cozy office vibes and would be amazing with a built-in desk & cabinetry! The new whole-house water filtration system provides built-in protection from Richmond County's water (69/100 quality score). The backyard is fabulous & so private - the saltwater pool makes it a true oasis with plenty of space for outdoor activities & entertaining. The carport gives extra space for parking or a shady spot for your mud kitchen & water table! Just a 3-minute drive to Surrey Center, 5 minutes to Publix, and 10 minutes to Downtown Augusta & the Medical District. A beautiful home in a quiet, established neighborhood with close proximity to all that Augusta has to offer!
- Listing Status:
- Active
- Date Added:
- September 8, 2026
- Data Last Updated:
- October 5, 2026 at 9:15PM
- Listing Office:
- Blanchard & Calhoun - WA : 706-863-8953
- MLS ID:
- 100602015

- General: Storm DoorsShed(s)Outbuilding
- Other Structures: Shed(s)OutbuildingDeckRear PorchPatioCovered
- Pool: In GroundPrivateVinyl
- Parking: Detached CarportParking PadParking spaces: 0
- Roofing: Composition
- General: BrickWood SidingWood FrameOneCrawl Space
- Road/Access: AsphaltSee Remarks
- Originating MLS: Hive MLS
- County: Richmond
- Zoning: R-1Berckman Hills (00200) 037-00183073000
- View: See Remarks
- Fencing: Chain LinkWood
- Utilities: Cable AvailableNatural Gas ConnectedSewer ConnectedWater Connected
- Water: Public
- Sewer: Public Sewer
- Source: Hive MLS
This listing courtesy of Blanchard & Calhoun - WA
Monthly Payment
- Principal & Interest $
- Property Taxes $
- Home Insurance $
- VA Funding Fee $

 New - 1 day ago