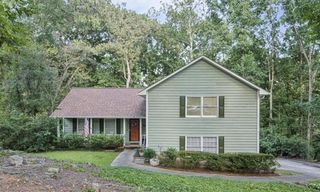
2127 Apple Orchard Way, Austell, GA 30168
- 4 beds |
- 3 baths |
- 2,366 sqft
 Single-Family Home
  Built in 2018
  5,184sqft lot
 2 car garage
  $180/sqft
  Listed 23 days ago
Property Description
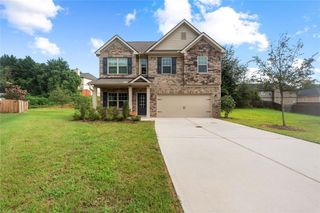
Welcome to this beautifully designed 4 bedroom/2.5 bath home offering over 2,000 square feet of comfortable living space in a convenient located community. Stone accents, a two-car garage, and a welcoming covered front porch create great curb appeal, while the thoughtfully designed interior offers flexible spaces and an open layout. Foyer opens to a formal sitting room featuring coffered ceilings, wainscoting, and French door entry. An ideal home office, study, or potential dining room. The main level flows into a great room with a corner fireplace, open-concept dining area, and adjoining kitchen. The kitchen is appointed with a pedestal-style center island, breakfast bar for additional seating and serving space, granite countertops, stainless steel appliances, and subway tile backsplash. Direct access to the patio makes indoor-outdoor living a breeze. Upstairs, the spacious primary suite offers a relaxing retreat with a large walk-in closet and en-suite bath featuring a double vanity, garden tub, tiled walk-in shower, and private water closet. Three additional bedrooms share a well-appointed full bath, also with a double vanity and separate shower room. A conveniently located laundry room near all bedrooms. Outside, enjoy wooded views from the backyard, creating a peaceful and private backdrop for relaxing or entertaining. Residents also enjoy access to a community pool, perfect for summer days. Ideally located minutes from I-20, schools, healthcare, shopping, dining, parks, and recreational facilities. This home offers an easy commute and convenient access to everything you need and more!
- Listing Status:
- Active
- Date Added:
- September 3, 2026
- Data Last Updated:
- September 26, 2026 at 2:08AM
- Listing Office:
- Century 21 Results : 770-889-6090
- Listing Agent:
- The Keely Collective : 678-448-8004
- Contact:
- 770-889-6090
- MLS ID:
- 7830523

- General: Private EntrancePrivate YardRain Gutters
- Style: Traditional
- Other Structures: Patio
- Pool: None
- Parking: AttachedDrivewayGarageGarage Faces FrontKitchen LevelLevel Driveway
- Roofing: Composition
- Windows: Double Pane Windows
- General: StoneVinyl SidingTwoSlab
- Road/Access: Private Road
- HOA Amenities: Maintenance GroundsSwim590.0Annually
- Originating MLS: First Multiple Listing Service
- County: Cobb - GA
- Zoning: 18-0088-0-025-018008800250
- View: NeighborhoodTrees/Woods
- Fencing: Back YardWood
- Utilities: Electricity AvailableNatural Gas AvailableSewer AvailableWater AvailableOther
- Water: Public
- Sewer: Public Sewer
- Source: First Multiple Listing Service
This listing courtesy of The Keely Collective , Century 21 Results
Monthly Payment
- Principal & Interest $
- Property Taxes $
- Home Insurance $
- VA Funding Fee $

 New - 1 day ago