3293 Covington Highway, Avondale Estates, GA 30002
- 5 beds |
- 3 baths |
- 2,575 sqft
 Rental
  Built in 2016
  0.57acre lot
 —— car garage
  $1/sqft
  Listed 1 month ago
Property Description
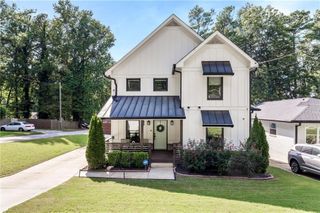
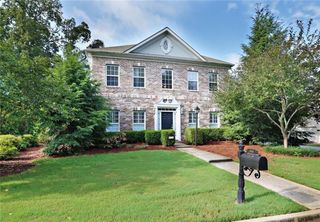
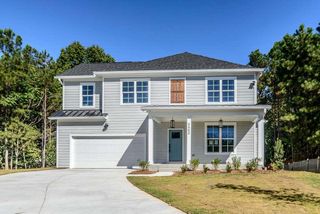
Welcome home as you step into a sunlit oasis designed for both grand entertaining and everyday comfort. Perfect for multi-generational living, the versatile layout features five large bedrooms split over two beautifully finished levels. Thoughtfully renovated in 2016, as the design integrates modern updates with the original Craftsman historic-home charm with details like built-in bookcases, crown modling, and a decorative fireplace framed by custom shelving. The layout maintains the cozy, compartmentalized feel of early builds (such as a separate dining room and sunroom) while opening up the kitchen for modern living. The main level features an office, in law suite, and private bath. Upstairs features two large bedrooms, along with a luxurious master suite and laundry room. The massive, park-like backyard is a rare outdoor paradise, fully complete with an expansive deck, two large play structures, a dedicated garden area, and a flat green lawn. Situated on a private, over half-acre lot, minutes from the historic charm, dining, and parks of Avondale Estates and Decatur, the property features a detached garage, a storage shed, a covered porch, and a front parking pad for numerous cars. The rare, expansive outdoor spaces and smart interior design make this property a standout gem in the highly sought-after Avondale Estates area.
- Listing Status:
- Active
- Date Added:
- August 17, 2026
- Data Last Updated:
- October 6, 2026 at 12:11PM
- Listing Office:
- Atlanta Intown Real Estate Services : 404-881-1810
- Listing Agent:
- EMILY SANDERS : 678-206-6185
- Contact:
- 404-881-1810
- MLS ID:
- 7822716

- General: GardenLightingPrivate EntrancePrivate YardStorageWorkshopShed(s)
- Style: Craftsman
- Other Structures: Patio
- Pool: None
- Parking: DrivewayParking PadParking spaces: 4
- Roofing: Composition
- Windows: None
- General: Cement SidingOtherTwo
- Road/Access: Highway
- Originating MLS: First Multiple Listing Service
- County: Dekalb - GA
- Zoning: 15 250 03 040
- View: Other
- Fencing: FencedBack YardFront Yard
- Utilities: Cable AvailableElectricity AvailableNatural Gas AvailablePhone Available
- Source: First Multiple Listing Service
This listing courtesy of EMILY SANDERS , Atlanta Intown Real Estate Services