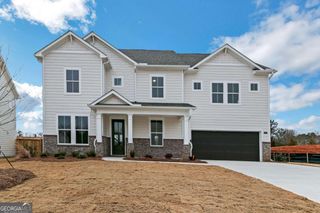
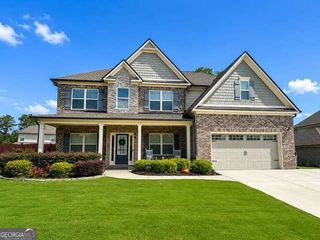
222 Ivey Drive, Bethlehem, GA 30620
- 4 beds |
- 4 baths
 Single-Family Home
  Built in 2021
  0.63acre lot
 —— car garage
  $——/sqft
  Listed 6 days ago
Property Description
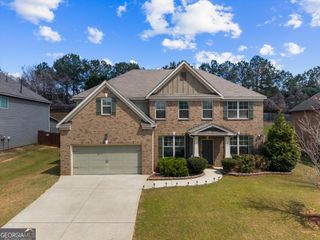
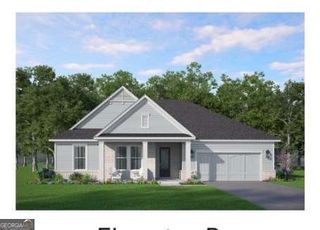
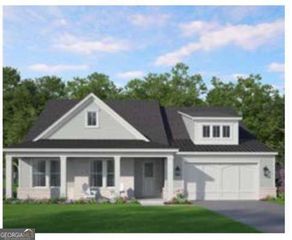
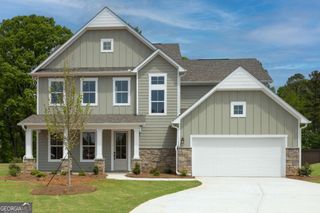
Welcome home to this beautifully crafted 2021 ranch-style residence, offering timeless design, abundant natural light, and exceptional craftsmanship, all with the freedom of NO HOA and convenient access to shopping, dining, and everyday conveniences. A charming covered front porch welcomes you into a bright foyer that opens to a stunning vaulted family room featuring exposed wood beams, rich hardwood floors, oversized windows, and a cozy fireplace. The open-concept layout creates an inviting space for both everyday living and entertaining. Just off the foyer, a spacious flex room offers endless possibilities as a home office, formal living room, playroom, or sitting area. The well-appointed kitchen features beautiful cabinetry, granite countertops, stainless steel appliances, a large center island with seating, and abundant storage. A sunny breakfast nook overlooks the screened porch and backyard, while the formal dining room provides additional space for gatherings. The desirable split-bedroom floor plan offers privacy for the primary suite, complete with a spacious bedroom, ensuite bath, and walk-in closet. Two additional main-level bedrooms share a full bath, providing comfortable accommodations for family or guests. Upstairs, a spacious loft and oversized bonus room offer flexible living space ideal for a media room, game room, home office, fitness room, or private guest retreat. Enjoy year-round outdoor living on the screened porch overlooking the beautifully maintained 0.63-acre backyard, complete with an extended patio, mature landscaping, brick retaining wall with stained fencing and wonderful privacy. With over 3,100 square feet of living space, a two-car garage, extended parking pad, and thoughtful design throughout, this move-in-ready home offers the perfect blend of comfort, style, and functionality.
- Listing Status:
- Active
- Date Added:
- August 6, 2026
- Data Last Updated:
- August 11, 2026 at 4:07AM
- Listing Office:
- Meek Realty Group : 404-915-9724
- Listing Agent:
- Clay Meek : 678-467-3760
- MLS ID:
- 10819878

- General: Outbuilding
- Style: Brick FrontCraftsmanRanch
- Parking: GarageAttachedParking PadKitchen LevelParking spaces: 2
- Roofing: Composition
- Windows: Double Pane Windows
- General: BrickConcreteOne and One HalfSlab
- HOA Amenities: 0.0
- Originating MLS: Georgia MLS 2
- County: Walton
- Zoning: N057B046
- Utilities: Electricity AvailableHigh Speed InternetPhone AvailableUnderground UtilitiesWater AvailableElectricity on Property
- Water: Public
- Sewer: Septic Tank
- Source: Georgia MLS 2
This listing courtesy of Clay Meek , Meek Realty Group
Monthly Payment
- Principal & Interest $
- Property Taxes $
- Home Insurance $
- VA Funding Fee $