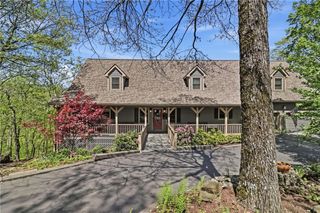
1458 Valley View Drive, Big Canoe, GA 30143
- 4 beds |
- 4 baths |
- 3,384 sqft
 Single-Family Home
  Built in 2006
  1acre lot
 2 car garage
  $236/sqft
  Listed 1 month ago
Property Description
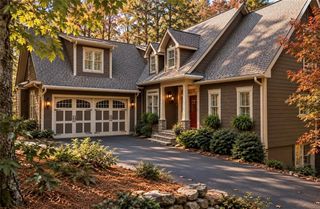
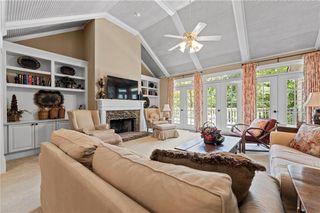
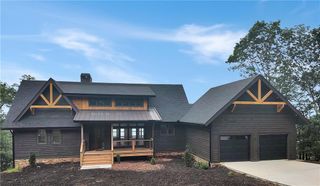
This most tasteful and very charming craftsman design 4 BR - 3 1/2 BATH home with 2 car garage is absolutely stunning and will speak to you from the moment you open the front door only to be mesmerized by magnificent panoramic mountain views that you will enjoy from every vantage point on the main level. This home is immaculate inside and out and offers upgrades and special features throughout including an open floorplan concept with high volume cathedral ceiling and exposed beams in the main living area, stacked stone fireplace from floor to ceiling, hardwood floors throughout the main level, and large scenic picture windows on the back wall highlighting the gorgeous mountain views. Cherry wood cabinets, upscale stone countertops with upgraded stainless steel appliances and breakfast bar, with the dining area and laundry room both located nearby with direct access to the kitchen for your convenience. The Master BR Suite is located on the main level with hardwood floors, 9 ft ceilings and a large picture window that captures the mountain views from the moment you awake. The terrace level consists of an expansive family room with enhanced shelving and stacked stone fireplace which provides direct access to 3 separate bedrooms, one of which is on-suite which can serve as a 2nd Master BR Suite, along with a centrally located 3rd full bathroom which services the 3rd and 4th bedroom. There is a screen porch with an open deck on the main level, and a large open deck on the terrace with direct access to a cleared backyard with gentle slope making this property both child and pet friendly, as well as ideal for outside enjoyment and entertaining. Recent improvements, including kitchen updates, luxury vinyl plank flooring throughout the terrace level, and both HVAC systems were recently replaced. This pristine home is considered centrally located within the community but unique in that enjoys privacy and more importantly, a walkable backyard where you can enjoy nature while watching the wildlife in Big Canoe. Truly a rare find!
- Listing Status:
- Active
- Date Added:
- August 27, 2026
- Data Last Updated:
- September 26, 2026 at 5:08AM
- Listing Office:
- Century 21 Results : 770-889-6090
- Listing Agent:
- CHARLES VECCHIO : 770-331-9045
- Contact:
- 770-889-6090
- MLS ID:
- 7827850

- General: Rain Gutters
- Style: CraftsmanTraditional
- Other Structures: DeckScreened
- Pool: None
- Parking: DetachedGarageGarage Door OpenerGarage Faces SideParking spaces: 2
- Roofing: Composition
- Windows: Double Pane Windows
- General: ConcreteWood SidingTwo
- Road/Access: Private Road
- HOA Amenities: 415.0Monthly
- Originating MLS: First Multiple Listing Service
- County: Pickens - GA
- Zoning: DIST4 LL299314 LT7061 TM BIG CANOE 1.00AC026D 026
- View: Mountain(s)
- Fencing: None
- Utilities: Cable AvailableElectricity AvailableNatural Gas AvailablePhone AvailableUnderground UtilitiesWater Available110 Volts220 Volts
- Water: Private
- Sewer: Septic Tank
- Source: First Multiple Listing Service
This listing courtesy of CHARLES VECCHIO , Century 21 Results
Monthly Payment
- Principal & Interest $
- Property Taxes $
- Home Insurance $
- VA Funding Fee $

 New - 2 days ago