1030 Spring Lake Drive, Bishop, GA 30621
- 5 beds |
- 5 baths |
- 3,268 sqft
 Single-Family Home
  Built in 2003
  1.01acre lot
 2 car garage
  $243/sqft
  Listed 1 month ago
Property Description
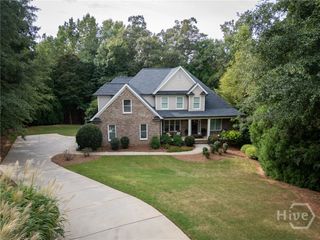
Live Large in the Heart of Oconee! This beautiful 5-bedroom, 5-bath home in the sought-after Boulder Springs neighborhood sits on a lush 1.01-acre lot—just minutes from downtown Watkinsville, Athens, top-rated schools, restaurants, and shopping. Inside, a two-story foyer welcomes you into a bright, open floor plan with vaulted ceilings, hardwood floors, and a formal dining room with elegant wainscoting. The heart of the home is the chef's kitchen, featuring granite countertops, a tiled backsplash, center island, and breakfast nook with panoramic views of the massive backyard—perfect for morning coffee or entertaining on the oversized deck. The main-level primary suite is a true retreat, offering two walk-in closets, space for a sitting area, and a spa-like en suite bath. A second bedroom on the main floor makes an ideal guest room or in-law suite. Upstairs, you'll find three spacious bedrooms, two full baths, and plenty of closet space. The partially finished basement is a dream with built-in bunkbeds, a playroom/lounge area, and tons of storage. Recent improvements include a brand-new roof and new main HVAC system, providing added peace of mind for years to come. Backyard privacy is guaranteed thanks to the adjacent conservation area, and the location couldn't be better—just steps from the community pool, clubhouse, tennis courts, and a fully stocked fishing pond. This one has it all—space, style, serenity, thoughtful updates, and an unbeatable location. Come see why Boulder Springs is more than a neighborhood... it's a lifestyle.
- Listing Status:
- Active
- Date Added:
- June 26, 2026
- Data Last Updated:
- August 11, 2026 at 7:17AM
- Listing Office:
- Iris Inc Realty : (706) 743-5812
- MLS ID:
- CL359111

- General: Deck
- Style: Traditional
- Other Structures: Deck
- Pool: Community
- Parking: Attached
- Roofing: Composition
- General: BrickBrick/Mortar
- HOA Amenities: 700.0Annually
- Originating MLS: SAV
- County: Oconee Co.
- Zoning: Deed Book 947Pg 337A06-E0-33D
- View: Panoramic
- Restrictions: Restrictive Covenant
- Utilities: Underground Utilities
- Water: Public
- Sewer: Public Sewer
- Source: SAV
- Ownership: Homeowner/Owner
This listing courtesy of Iris Inc Realty
Monthly Payment
- Principal & Interest $
- Property Taxes $
- Home Insurance $
- VA Funding Fee $