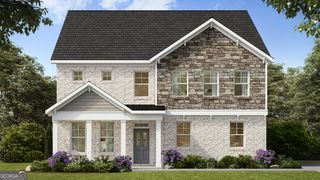
1051 Lane Creek Way, Bishop, GA 30621
- 5 beds |
- 5 baths |
- 3,599 sqft
 Single-Family Home
  Built in 2005
  0.91acre lot
 —— car garage
  $194/sqft
  Listed 4 months ago
Property Description
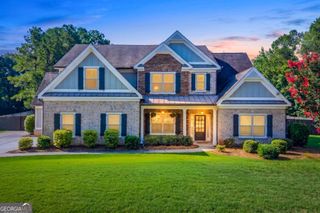
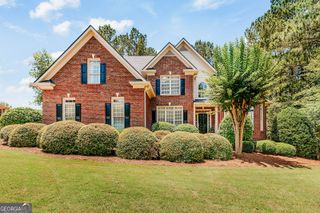
This stunning 5-bedroom, 4.5-bath brick home truly checks every box. From the moment you step inside, you're greeted by soaring ceilings and an open, inviting layout that immediately makes an impression. A formal dining room sits just off the foyer and flows seamlessly into the beautifully updated kitchen, featuring white painted cabinetry, quartz countertops, stainless steel appliances, and a stylish tile backsplash. The vaulted great room is the heart of the home, highlighted by newly installed site finished hardwood floors, a fireplace with masonry surround and abundant natural light. All site finished hardwood flooring has been refinished as of July 25. The main-level owner's suite offers a private retreat with hardwood flooring, a tray ceiling, and a spacious bath complete with dual vanities, jetted tub, separate tiled shower, and a large walk-in closet. Upstairs, an open stairwell overlooks the main living space, leading to three generously sized bedrooms and two full bathrooms-perfect for family or guests. The finished basement expands your living and entertaining space with a second living area featuring an open media room with surround sound, and a wet bar. This level also includes a fifth bedroom, full bath, and flexible space ideal for a home gym, game room, or recreation area. There is plenty of unfinished areas for storage in the basement and under the deck. Outdoor living is just as impressive, with a cozy screened porch off the great room-perfect for relaxing or catching the game-plus an adjoining deck ideal for grilling and entertaining. Situated on a quiet side street in sought-after Lane Creek Plantation, residents enjoy access to golf, swim, and tennis amenities, all within the highly acclaimed North Oconee school district. Conveniently located just minutes from Hwy 78 and 316, and only a short 20-minute drive to downtown Athens and UGA. This home offers the perfect blend of space, style, and location-don't miss your opportunity to make it yours.
- Listing Status:
- Active
- Date Added:
- April 15, 2026
- Data Last Updated:
- August 11, 2026 at 7:09AM
- Listing Office:
- Greater Athens Properties : 706-510-5189
- Listing Agent:
- Jerry Craig : 706-202-0335
- MLS ID:
- 10732332

- General: Bath
- Style: Brick 4 SideTraditional
- Parking: GarageAttachedGarage Door Opener
- Roofing: Other
- General: BrickPress BoardOne and One Half
- HOA Amenities: SwimmingTennis1200.0
- Originating MLS: Georgia MLS 2
- County: Oconee
- Zoning: A 04B 026C
- Utilities: Cable AvailableHigh Speed InternetNatural Gas AvailablePhone AvailableUnderground UtilitiesWater Available
- Water: Public
- Sewer: Septic Tank
- Source: Georgia MLS 2
This listing courtesy of Jerry Craig , Greater Athens Properties
Monthly Payment
- Principal & Interest $
- Property Taxes $
- Home Insurance $
- VA Funding Fee $