160 Supreme Court, Braselton, GA 30517
- 5 beds |
- 5 baths |
- 3,389 sqft
 Single-Family Home
  Built in 2026
  —— sqft lot
  —— car garage
  $146/sqft
  Listed 10 days ago
Property Description
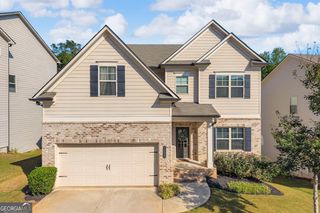
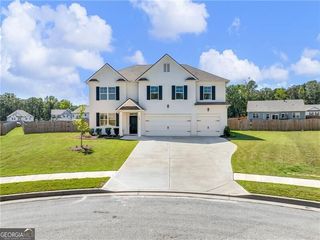
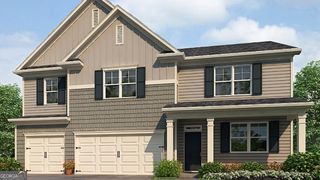
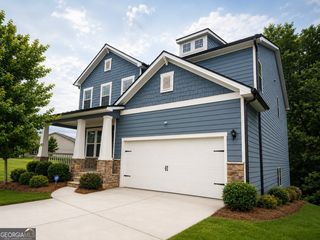
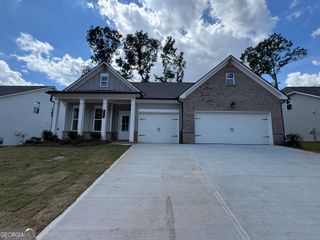
Welcome to 160 Supreme Court, featuring the Mansfield floorplan. This 3,389 sq. ft. floorplan offers 5 bedrooms, 4.5 bathrooms, and a 3-car garage. Luxury living meets modern functionality at Liberty Crossing. Enjoy resort-style amenitie, including a swimming pool, clubhouse, tennis courts, and a playground. Located in the heart of Braselton, you are minutes away from: Chateau Elan Golf & Resort, The Mall of Georgia, New Retail & Entertainment Districts, Easy Access to I-85. As you step into the foyer, you will immediately come upon the combined formal living and dining space at the front of the home. Continuing through the foyer, past the powder bathroom, you're welcomed into the large, open-concept family room, breakfast area, and kitchen. The expansive kitchen is a chef's dream, with a large island, walk-in pantry, and stainless-steel appliances. The living space is large and welcoming. Rounding out the main level is a bedroom with a full bathroom and walk-in closet. The second story offers an oversized recreational space. The primary suite consists of a spacious bedroom, bathroom with a double vanity and separate shower and tub, and a large walk-in closet. Three additional bedrooms, a full bathroom, and the laundry room completing the upstairs. Does 160 Supreme Court in Braselton, GA sound like a dream come true? Then reach out to us at Liberty Crossing to schedule a tour today!
- Listing Status:
- Active
- Date Added:
- September 16, 2026
- Data Last Updated:
- September 26, 2026 at 7:06AM
- Listing Office:
- D.R. Horton Realty of Georgia, Inc. : 770-730-7900
- Listing Agent:
- Karen Hollins : 678-910-5129
- MLS ID:
- 10847165

- Style: Brick FrontTraditional
- Parking: GarageParking spaces: 0
- Roofing: Composition
- Windows: Double Pane Windows
- General: StoneTwoSlab
- HOA Amenities: Other695.0
- Originating MLS: Georgia MLS 2
- County: Jackson
- Zoning: 0.0
- Utilities: Cable AvailableElectricity AvailableNatural Gas AvailablePhone AvailableSewer AvailableUnderground UtilitiesWater AvailableElectricity on Property
- Water: Public
- Sewer: Public Sewer
- Source: Georgia MLS 2
This listing courtesy of Karen Hollins , D.R. Horton Realty of Georgia, Inc.
Monthly Payment
- Principal & Interest $
- Property Taxes $
- Home Insurance $
- VA Funding Fee $