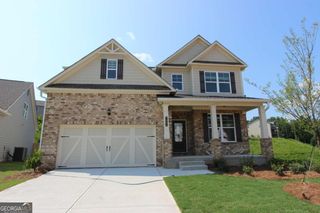
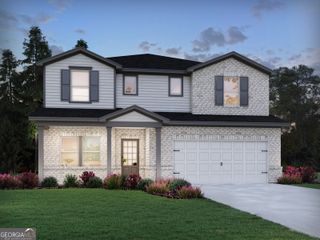
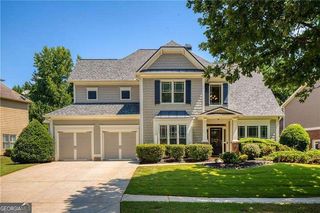
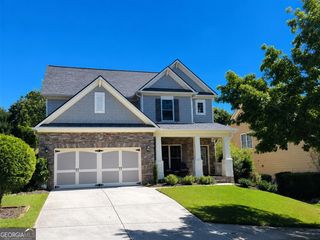
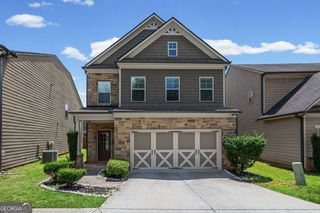
5719 Berkshire Trace, Braselton, GA 30517
- 4 beds |
- 3 baths |
- 2,488 sqft
 Single-Family Home
  Built in 2014
  0.27acre lot
 —— car garage
  $193/sqft
  Listed 8 days ago
Property Description
Discover the charm of Braselton located in the desirable RIVERSTONE PARK community and zoned for HALL COUNTY CHEROKEE BLUFF SCHOOLS. This golf cart-friendly neighborhood's outstanding amenities include a pool, NEW tennis ball courts, NEW pickleball courts and two playgrounds. This beautifully maintained 4 bedroom, 2.5 bath home features an open concept floor plan filled with natural light and an inviting atmosphere from the moment you walk in. The heart of the home is the stunning kitchen, stainless steel appliances, abundant cabinetry, granite countertops and an a center island-great for entertaining. The spacious owner's suite is the perfect place to unwind after a long day, while three additional bedrooms provide flexibility for guests, a home office or a fitness space. Step outside to your covered patio to a cozy backyard- ideal for relaxing evenings, weekend cookouts or enjoying your morning coffee. This unbeatable location and the lifestyle is what makes this home so special. Come see what Braselton has to offer where your just minutes from Chateau Elan Winery & Resort, Northeast Georgia Medical Center, Lake Lanier, shops, restaurants options, come take a stroll through the famous Riverwalk trail or take an adventurous ride on the Braselton Trolley. It's all here in one package to include easy access to I-85 for commuting to Atlanta, Athens or anywhere else. Your next chapter begins here. Schedule your private tour today and fall in love with everything that makes Braselton one of North Georgia's most desirable places to live.
- Listing Status:
- Active
- Date Added:
- July 28, 2026
- Data Last Updated:
- July 29, 2026 at 2:09AM
- Listing Office:
- Keller Williams Realty Atl. Partners : 678-425-1988
- Listing Agent:
- Jaye Pinckney : 518-269-7288
- MLS ID:
- 10814214

- General: Other
- Style: CraftsmanTraditional
- Parking: GarageParking spaces: 4
- Roofing: OtherComposition
- Windows: Double Pane Windows
- General: StoneTwoSlab
- HOA Amenities: TennisMaintenance GroundsSwimming800.0
- Originating MLS: Georgia MLS 2
- County: Hall
- Zoning: 15039000200
- View: CityView
- Utilities: Cable AvailableElectricity AvailableNatural Gas AvailablePhone AvailableUnderground UtilitiesWater AvailableHigh Speed Internet220 VoltsElectricity on Property
- Water: Public
- Sewer: Public Sewer
- Source: Georgia MLS 2
This listing courtesy of Jaye Pinckney , Keller Williams Realty Atl. Partners
Monthly Payment
- Principal & Interest $
- Property Taxes $
- Home Insurance $
- VA Funding Fee $

 New - 1 day ago