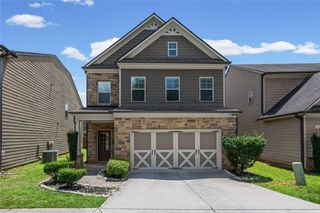
1161 Shellnut Trail, Hoschton, GA 30548
- 5 beds |
- 3 baths |
- 2,761 sqft
 Single-Family Home
  Built in 2006
  0.26acre lot
 2 car garage
  $181/sqft
  Listed 4 days ago
Property Description
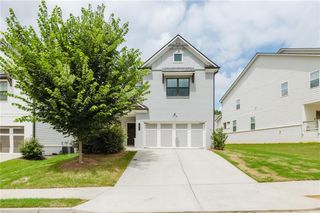
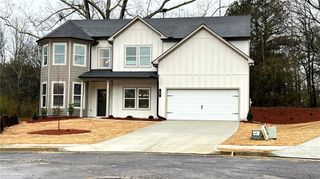
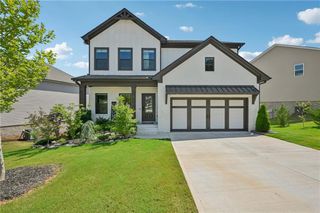
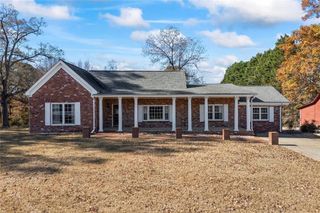
This is The One You've been Waiting For! 4 Fireplaces Plus Beautiful Wood/Engineered Wood Floors Thruout (No Carpet!) - Inlaid Herring Bone Pattern in Main Floor Office/Bedroom & Dining Room! All New Interior Paint in SW Alabaster - Plus a Pop of Color in Office/Main Floor Bedroom and Dining Room! As You Enter the Two Story Tile Foyer the Office/Main Floor Bedroom is on your right Dining Room on your left. Walk back thru the Foyer to the Oversized Great Room with Built-In Bookshelves and Fireplace. Kitchen is a Chef's Dream with Center Island, Gas Cooktop, Microwave/Oven and additional Oven. Huge Walk-In Pantry Plus Large Laundry Room! Cozy Keeping Room off the Kitchen with Another Fireplace! Flat Stepless Backyard Fully Fenced with Wood Privacy Fence - Covered Patio and Brick Outdoor Fireplace make this the Perfect Spot to Hang Out All Year Long! 2nd Floor Features Oversized Master with Trey Ceiling & Sitting Area with Additional Fireplace. Vaulted Ceiling Master Bath features Double Sink, Soaking Tub, Sep Shower, Private Commode Room Plus 2 Large Walk-In Closets - one off Bathroom with Closet System and additional Closet in Master Bedroom. 3 Additional Bedrooms up are Spacious with Great Closet Space! Seller has meticulously maintained this Home! New Roof, New HVAC Upstairs, New Water Heater - Seller has made this Home Move In Ready for You! Additional Storage Area Outside on the Left Side of the Home. If You've Been Looking for the Perfect Home this is IT!!!
- Listing Status:
- Active
- Date Added:
- July 22, 2026
- Data Last Updated:
- July 26, 2026 at 7:08AM
- Listing Office:
- REMAX Center : 770-932-1234
- Listing Agent:
- Heidi H Overton : 770-598-6986
- MLS ID:
- 7807742

- General: Private YardStoragePergolaStorage
- Style: CottageCraftsman
- Other Structures: Rear PorchPatioCovered
- Pool: None
- Parking: GarageGarage Door OpenerGarage Faces FrontLevel Driveway
- Roofing: CompositionShingle
- Windows: Double Pane WindowsInsulated Windows
- General: Cement SidingHardiPlank TypeTwoSlab
- Road/Access: City Street
- HOA Amenities: 950.0Annually
- Originating MLS: First Multiple Listing Service
- County: Gwinnett - GA
- Zoning: L3 BD TRILOGY PARK #7R3004 534
- View: Trees/Woods
- Fencing: Back YardWood
- Utilities: Cable AvailableElectricity AvailableNatural Gas AvailablePhone AvailableSewer AvailableUnderground UtilitiesWater Available110 Volts
- Water: Public
- Sewer: Public Sewer
- Source: First Multiple Listing Service
This listing courtesy of Heidi H Overton , REMAX Center
Monthly Payment
- Principal & Interest $
- Property Taxes $
- Home Insurance $
- VA Funding Fee $

 New - 2 days ago