1159 Thornwell Drive NE, Brookhaven, GA 30319
- 6 beds |
- 5 baths
 Single-Family Home
  Built in 2000
  9,583sqft lot
 —— car garage
  $——/sqft
  Listed 14 days ago
Property Description
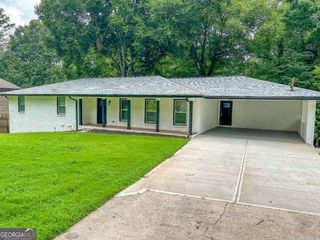
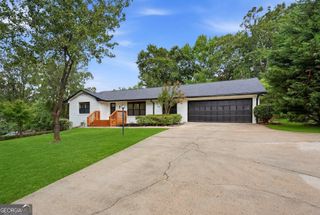
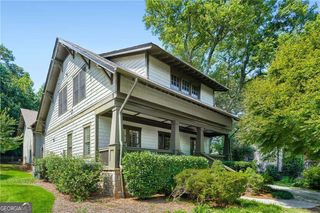
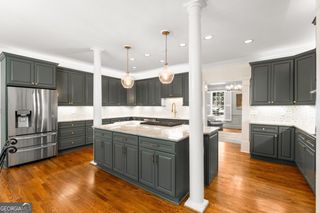
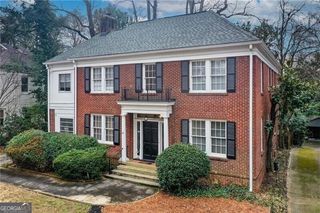
Tucked away on a peaceful Brookhaven street, this spacious residence blends timeless style, flexible living, and exceptional outdoor amenities. The light-filled main level features hardwood floors, generous living and dining spaces, a fireside great room, and an inviting kitchen with granite countertops, stainless appliances, custom cabinetry, breakfast area, and bar seating. Step outside to a private backyard retreat complete with an in-ground pool, expansive deck, and beautifully maintained landscaping-perfect for entertaining or relaxing at home. Upstairs, the oversized primary suite offers a sitting area, renovated bath, walk-in closet, and built-in coffee bar, complemented by three additional bedrooms and two full baths. The renovated terrace level provides outstanding versatility with a second kitchen, bedroom, full bath, office, recreation space, ample storage, and private exterior entrance-ideal for guests, extended family, or a separate living suite. Move-in ready and ideally positioned near Buckhead and Brookhaven dining and shopping, top schools, MARTA, Brookhaven City Centre, Langford Park, I-85, and GA-400, this home delivers space, convenience, and resort-style living in one exceptional package.
- Listing Status:
- Active
- Date Added:
- September 11, 2026
- Data Last Updated:
- September 26, 2026 at 3:07AM
- Listing Office:
- Harry Norman Realtors : 404-233-4142
- Listing Agent:
- Hasan Pasha : 240-217-0098
- MLS ID:
- 10844229

- General: Other
- Style: Traditional
- Parking: GarageAttachedKitchen LevelGarage Door OpenerParking spaces: 2
- Roofing: Composition
- General: OtherTwo
- HOA Amenities: 0.0
- Originating MLS: Georgia MLS 2
- County: DeKalb
- Zoning: 18 200 10 006
- Fencing: Back Yard
- Utilities: Cable AvailableElectricity AvailableNatural Gas AvailablePhone AvailableSewer AvailableWater AvailableElectricity on Property
- Water: Public
- Sewer: Public Sewer
- Source: Georgia MLS 2
This listing courtesy of Hasan Pasha , Harry Norman Realtors
Monthly Payment
- Principal & Interest $
- Property Taxes $
- Home Insurance $
- VA Funding Fee $