2255 Crestview Drive NE 43, Atlanta, GA 30319
- 3 beds |
- 4 baths |
- 2,640 sqft
 Town Home
  Built in 2025
  2,614sqft lot
 2 car garage
  $341/sqft
  Listed 15 days ago
Property Description
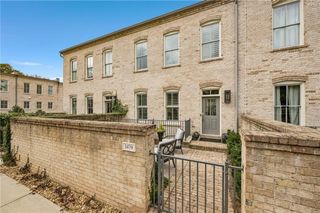
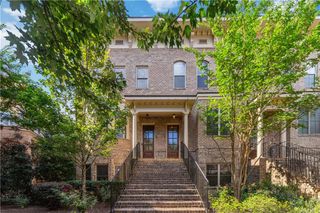
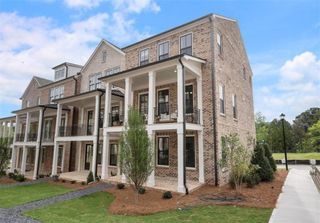
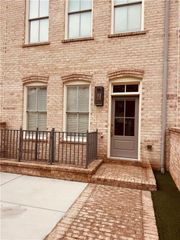
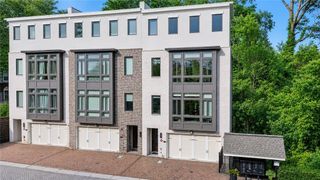
Experience luxury living in this stunning Toll Brothers end-unit townhome at Overlook at Lenox Park in the heart of Brookhaven. The popular Druid floor plan offers over 2,500 square feet of thoughtfully designed living space with 3 bedrooms, 3.5 bathrooms, abundant natural light, and upscale finishes throughout. The entry level features a private bedroom with a full bath, ideal for guests, a home office, or multigenerational living. The main level showcases an open-concept design with wide-plank hardwood flooring, a spacious great room with a modern linear fireplace and custom built-in shelving, an elegant dining area, and a covered deck perfect for indoor-outdoor entertaining. The gourmet kitchen is designed to impress with KitchenAid stainless steel appliances, quartz countertops, an oversized center island, designer cabinetry, and a stylish tile backsplash. Upstairs, the luxurious primary suite offers a spa-inspired bath with a frameless glass shower, dual vanities, a generous walk-in closet, and a spacious secondary bedroom with its own full bath. Smart home features, energy-efficient construction, and low-maintenance living provide comfort and convenience. Residents enjoy exceptional community amenities, including a swimming pool, beautifully landscaped grounds, and a premier Brookhaven location just minutes from Lenox Park, Phipps Plaza, Lenox Square, Buckhead shopping, dining, and major commuter routes. Ask about up to $20,000 in Toll Brothers builder incentives available for qualified buyers using the preferred lender. Photos are of the actual home.
- Listing Status:
- Active
- Date Added:
- July 11, 2026
- Data Last Updated:
- July 27, 2026 at 2:09AM
- Listing Office:
- Keller Williams Realty West Atlanta : 470-907-8266
- Listing Agent:
- ERIC BELL : 404-668-3742
- MLS ID:
- 7804524

- General: Balcony
- Style: Townhouse
- Other Structures: DeckPatioCovered
- Pool: None
- Parking: DrivewayGarageGarage Door OpenerGarage Faces Front
- Roofing: Other
- Windows: Double Pane Windows
- General: Brick 3 SidesThree Or MoreSlab
- Road/Access: Other
- HOA Amenities: 2760.0Annually
- Originating MLS: First Multiple Listing Service
- County: Dekalb - GA
- Zoning: 24 X 89 X 24 X 89 .05 AC18 200 04 348
- View: Other
- Fencing: None
- Utilities: Cable AvailableElectricity AvailableNatural Gas AvailableSewer AvailableUnderground UtilitiesWater AvailableNone
- Water: Public
- Sewer: Public Sewer
- Source: First Multiple Listing Service
This listing courtesy of ERIC BELL , Keller Williams Realty West Atlanta
Monthly Payment
- Principal & Interest $
- Property Taxes $
- Home Insurance $
- VA Funding Fee $

 New - 3 days ago