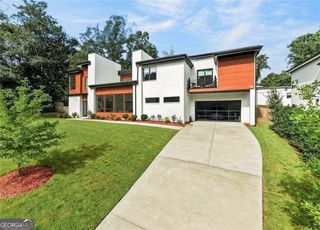
2657 Valvedere Drive NE, Brookhaven, GA 30319
- 5 beds |
- 4 baths |
- 3,569 sqft
 Single-Family Home
  Built in 2012
  0.29acre lot
 —— car garage
  $514/sqft
  Listed 25 days ago
Property Description
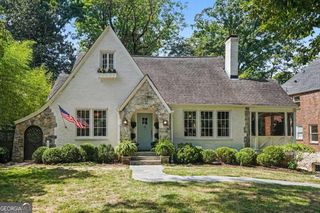
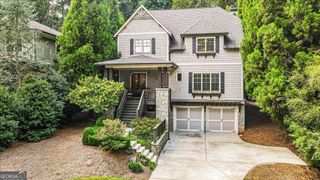
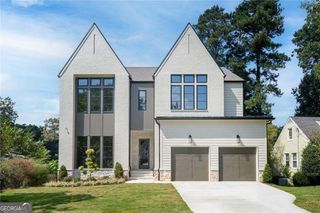
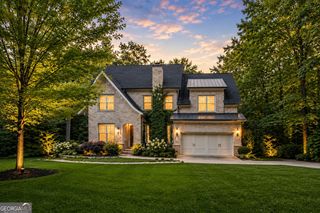
Nestled on one of the premier streets in highly sought-after Ashford Park, this exceptional 5-bedroom, 4-bathroom residence masterfully pairs luxury with urban convenience. Just steps from parks, boutique shopping, and the vibrant dining of downtown Brookhaven, the home offers an enviable walkable lifestyle. Inside, outstanding craftsmanship shines through 10-foot ceilings, extensive millwork, a coffered ceiling, and pristine hardwood floors. The main level centers around a bright, open kitchen that flows effortlessly into the great room with fireplace, alongside a private office that can easily serve as a fifth bedroom with an adjacent full bath. Upstairs, the primary suite is a true sanctuary offering an ensuite bath with double vanities, a soaking tub, large shower and an expansive walk-in closet. Three additional spacious bedrooms, two bathrooms and a convenient laundry room round off the top floor. Outside offers the ultimate in privacy, featuring a seamless walk-out to a beautifully manicured, flat backyard that is entirely pool-ready and framed by mature trees and lush shrubbery. A full, unfinished basement stubbed for a bath awaits your custom design dreams. Wrapped in timeless elegance, this four-sided brick estate boasts freshly painted windows and trim, offering a flawless first impression. Immaculately maintained, this home is a true pleasure to show.
- Listing Status:
- Active
- Date Added:
- September 4, 2026
- Data Last Updated:
- September 26, 2026 at 6:07AM
- Listing Office:
- Sage Real Estate Advisors : 404-256-7990
- Listing Agent:
- Monica Bosco : 678-637-7353
- MLS ID:
- 10839749

- Style: Brick 4 SideTraditional
- Parking: GarageAttachedKitchen LevelGarage Door Opener
- Roofing: Composition
- General: BrickStoneThree Or More
- HOA Amenities: None
- Originating MLS: Georgia MLS 2
- County: DeKalb
- Zoning: 18 242 01 004
- Fencing: Back YardFencedPrivacyWood
- Utilities: Cable AvailableElectricity AvailableHigh Speed InternetNatural Gas AvailablePhone AvailableSewer AvailableSewer ConnectedUnderground UtilitiesElectricity on Property
- Water: Public
- Sewer: Public Sewer
- Source: Georgia MLS 2
This listing courtesy of Monica Bosco , Sage Real Estate Advisors
Monthly Payment
- Principal & Interest $
- Property Taxes $
- Home Insurance $
- VA Funding Fee $

 New - 2 days ago