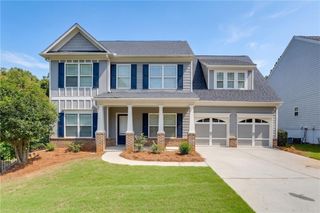
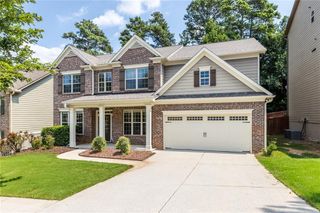
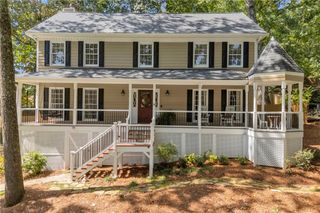
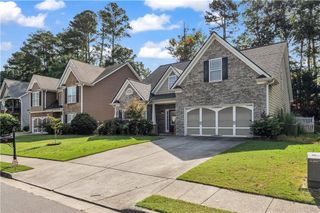
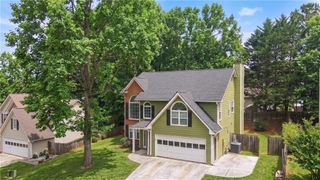
1149 Parkmist Drive, Buford, GA 30518
- 4 beds |
- 3 baths |
- 2,627 sqft
 Single-Family Home
  Built in 2014
  7,405sqft lot
 2 car garage
  $169/sqft
  Listed 1 month ago
Property Description
PRE-CERTIFIED and move-in ready! This beautifully maintained home has completed a pre-listing inspection with repairs addressed, and the inspection report is available for buyers to purchase with added peace of mind. From the moment you walk in, this home presents like a model while still feeling warm and inviting. The entry opens to a dedicated office/flex space and separate dining room before flowing into the open-concept living room, breakfast area, and gorgeous kitchen featuring custom cabinetry, a spacious island, and walk-in pantry. Craftsman-style details, coffered ceilings, crown molding, beautiful trim, hardwood floors on the main level, and boutique-style wallpaper add elevated touches throughout. Enjoy low-maintenance living with a newly installed tankless water heater. Outside, unwind in the peaceful, private backyard featuring composite-style decking, a pergola, patio area, oversized side yard, and mature trees. Conveniently located near Lake Lanier, Lanier Park, Gary Pirkle Park, Buford Dam Park, and Laurel Ridge Trail, with easy access to Historic Downtown Buford, Mall of Georgia, shopping, dining, and everyday conveniences. Model-home style with the cozy feeling of home!
- Listing Status:
- Active
- Date Added:
- August 28, 2026
- Data Last Updated:
- September 26, 2026 at 5:08AM
- Listing Office:
- Keller Williams Realty Atlanta Partners : 678-775-2600
- Listing Agent:
- Selena Williams : 678-775-2600
- Contact:
- 678-775-2600
- MLS ID:
- 7828672

- General: Private YardRain Gutters
- Style: CraftsmanTraditional
- Other Structures: Front PorchDeckRear PorchPatioCovered
- Pool: None
- Parking: DrivewayGarageGarage Door OpenerGarage Faces FrontKitchen LevelLevel Driveway
- Roofing: CompositionShingle
- Windows: Double Pane Windows
- General: Brick FrontWood SidingTwoSlab
- Road/Access: None
- HOA Amenities: Maintenance GroundsSwimTennis72.0Monthly
- Originating MLS: First Multiple Listing Service
- County: Gwinnett - GA
- Zoning: L70 BB LANIER SPRINGS UNIT 3 PH 2R7350 462
- View: NeighborhoodTrees/Woods
- Fencing: None
- Utilities: Cable AvailableElectricity AvailableNatural Gas AvailablePhone AvailableSewer AvailableWater AvailableNone
- Water: Public
- Sewer: Public Sewer
- Source: First Multiple Listing Service
This listing courtesy of Selena Williams , Keller Williams Realty Atlanta Partners
Monthly Payment
- Principal & Interest $
- Property Taxes $
- Home Insurance $
- VA Funding Fee $

 New - 1 day ago