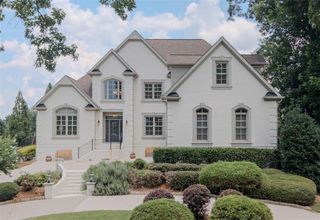
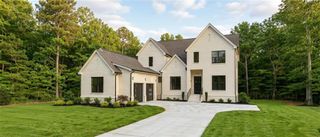
2685 Sardis Way, Buford, GA 30519
- 6 beds |
- 5 baths |
- 4,393 sqft
 Single-Family Home
  Built in 2019
  1.97acre lot
 3 car garage
  $330/sqft
  Listed 1 month ago
Property Description
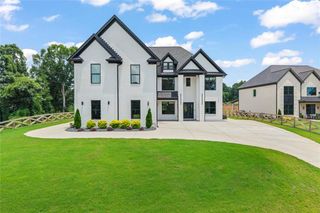
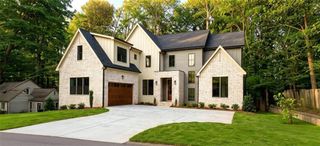
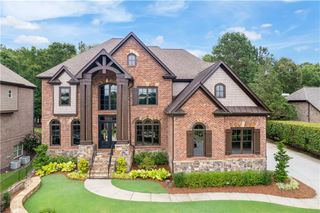
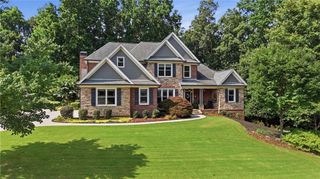
Situated on nearly 2 beautifully landscaped, FULLY-FENCED acres, this exceptional estate offers a rare opportunity to enjoy RESORT-STYLE amenities, STUNNING OUTDOOR spaces, and a lifestyle that is nearly impossible to replicate in today's market. A heated SALTWATER POOL and spa anchor the backyard oasis, complemented by stone patios, walking paths, lush landscaping, raised garden beds, and a charming CHICKEN COOP and run. Together, these features create a one-of-a-kind retreat that blends LUXURY LIVING with the charm of a HIDDEN HOMESTEAD. Inside, the GOURMET KITCHEN offers premium finishes, abundant workspace, a SPACIOUS PANTRY, and views of the backyard oasis. Hardwood floors, custom built-ins, elegant trim, and large windows showcase the home's exceptional craftsmanship and natural light. The MAIN-LEVEL PRIMARY suite provides a private sanctuary with luxurious finishes, generous closet space, and tranquil views of the property. Additional bedrooms, flexible living spaces, and a home office provide room for family, guests, hobbies, and remote work. Premium features include a whole-home generator, GATED ENTRY, advanced SECURITY SYSTEM, irrigation, landscape lighting, whole-property MOSQUITO CONTROL system, and a detached outbuilding with power and plumbing. This is a rare opportunity to enjoy a refined homestead lifestyle within an established luxury neighborhood. Zoned for Seckinger High School. Ask about our FINANCING INCENTIVES.
- Listing Status:
- Active
- Date Added:
- June 25, 2026
- Data Last Updated:
- July 27, 2026 at 7:07AM
- Listing Office:
- Extol Realty : 770-315-9292
- Listing Agent:
- Ann Young : 631-495-3374
- MLS ID:
- 7794326

- General: GardenGas GrillPrivate EntranceRain GuttersStoragePergolaShed(s)OtherPrivate
- Style: CraftsmanTraditional
- Other Structures: Front PorchRear PorchCovered
- Pool: GuniteHeatedIn GroundSalt Water
- Parking: AttachedDrivewayGarageGarage Door OpenerKitchen LevelParking spaces: 0
- Roofing: Shingle
- Windows: Double Pane WindowsInsulated Windows
- General: Brick 4 SidesStoneWood SidingTwoSlab
- Road/Access: County Road
- HOA Amenities: 0.0
- Originating MLS: First Multiple Listing Service
- County: Gwinnett - GA
- Zoning: LOT 4C SARDIS ESTATESR1002 441
- View: Trees/Woods
- Fencing: Back YardFencedFront YardWood
- Utilities: Cable AvailableElectricity AvailablePhone AvailableSewer AvailableUnderground UtilitiesWater Available110 Volts
- Water: Public
- Sewer: Septic Tank
- Source: First Multiple Listing Service
This listing courtesy of Ann Young , Extol Realty
Monthly Payment
- Principal & Interest $
- Property Taxes $
- Home Insurance $
- VA Funding Fee $