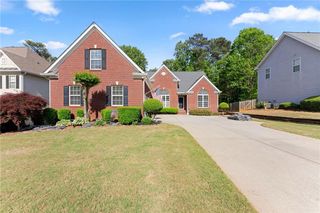
3499 Orchid Meadow Way, Buford, GA 30519
- 4 beds |
- 4 baths |
- 3,352 sqft
 Single-Family Home
  Built in 2015
  10,454sqft lot
 3 car garage
  $194/sqft
  Listed 23 days ago
Property Description
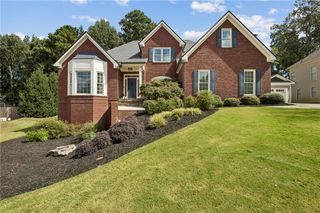
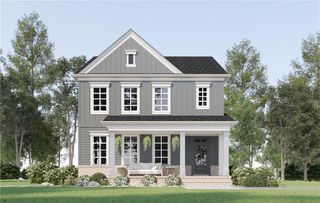
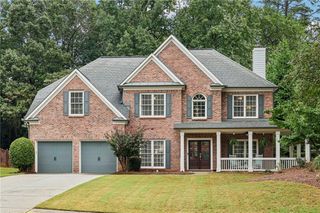
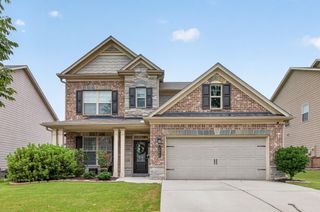
MASTER-ON-MAIN! Beautifully designed for comfort, convenience, and effortless entertaining, this spacious Buford home is highlighted by a highly desirable primary suite on the main level. A welcoming covered front porch opens to an elegant interior featuring hardwood floors, extensive trim work, flexible formal living and dining spaces, and an impressive open-concept family room with a coffered ceiling, stacked-stone fireplace, and custom built-in bookcases. The bright gourmet kitchen is the heart of the home, offering white cabinetry, granite countertops, an oversized island with seating, stainless-steel appliances, double ovens, a gas cooktop, walk-in pantry, and seamless flow into the breakfast and living areas. The oversized main-level primary retreat features a tray ceiling, a generous walk-in closet, and a spacious bath with dual vanities, a soaking tub, and a large glass-enclosed shower. Upstairs, three additional bedrooms and a versatile loft/media room provide abundant space for family, guests, work, or recreation. A covered rear porch with an outdoor fireplace extends the living space outside, while the three-car garage offers exceptional parking and storage. Thoughtfully maintained and filled with architectural detail, this inviting home delivers the space of a traditional two-story residence with the everyday ease of main-level primary living.
- Listing Status:
- Active
- Date Added:
- September 3, 2026
- Data Last Updated:
- September 26, 2026 at 7:06AM
- Listing Office:
- Young & Partners Realty : 470-779-2882
- Listing Agent:
- Joo Young Tamaki : 470-779-2882
- Contact:
- 470-779-2882
- MLS ID:
- 7830000

- General: None
- Style: Traditional
- Other Structures: PatioCovered
- Pool: None
- Parking: GarageGarage Door OpenerKitchen LevelLevel Driveway
- Roofing: Composition
- Windows: Double Pane Windows
- General: Brick FrontCement SidingTwoSlab
- Road/Access: City Street
- HOA Amenities: 590.0Annually
- Originating MLS: First Multiple Listing Service
- County: Gwinnett - GA
- Zoning: L27 BA MEADOWS AT MILL CREEKR7184 353
- View: City
- Fencing: None
- Utilities: Cable AvailableElectricity AvailableNatural Gas AvailablePhone AvailableSewer AvailableWater Available110 Volts
- Water: Public
- Sewer: Public Sewer
- Source: First Multiple Listing Service
This listing courtesy of Joo Young Tamaki , Young & Partners Realty
Monthly Payment
- Principal & Interest $
- Property Taxes $
- Home Insurance $
- VA Funding Fee $

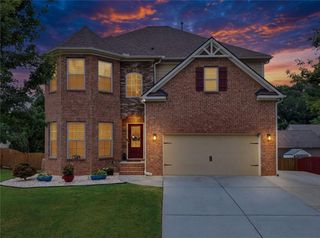
 New - 2 days ago