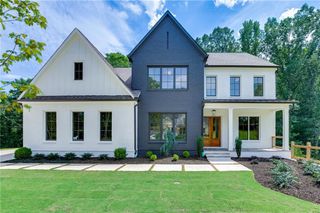
357 S Alexander Street, Buford, GA 30518
- 5 beds |
- 5 baths |
- 4,029 sqft
 Single-Family Home
  Built in 2023
  0.43acre lot
 3 car garage
  $297/sqft
  Listed 1 month ago
Property Description
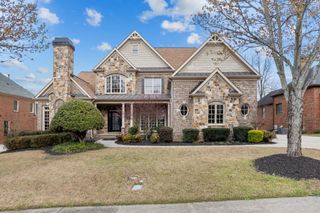
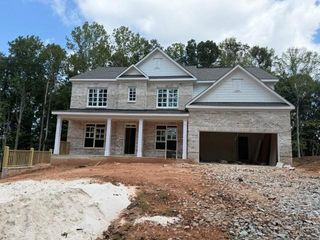
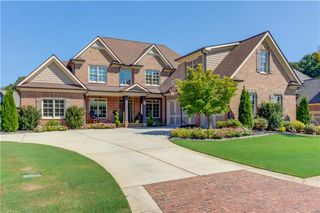
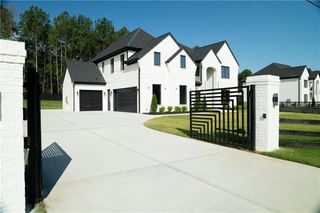
One of the rare opportunities to own a newer, custom-designed home in the heart of Downtown Buford—within easy walking distance of Main Street, restaurants, shops, live music and community events, while enjoying Buford City Schools and NO HOA. Built in 2023, this exceptional 5-bedroom, 4.5-bath home offers approximately 4,000 square feet of thoughtfully designed living space on a beautiful, level 0.43-acre homesite. From the moment you arrive, the striking exterior and beautifully landscaped setting make a memorable first impression. Inside, a bright, welcoming foyer opens to a private office with detailed trim work and large windows overlooking the front lawn. The spacious dining room provides the perfect setting for entertaining and gathering before Friday night lights at Buford’s new stadium. At the heart of the home is a spectacular chef’s kitchen designed for both everyday living and entertaining, featuring professional stainless-steel appliances, a French-door refrigerator, 5-burner gas cooktop with custom designer hood, double wall ovens, waterfall quartz island, large porcelain sink and custom cabinetry with thoughtfully designed storage. The kitchen flows seamlessly into the breakfast area and inviting family room, where a coffered ceiling, brick fireplace and custom built-ins create a warm and sophisticated gathering space. Large glass doors open to the covered outdoor living area, complete with its own fireplace—creating an effortless indoor/outdoor entertaining space. The main level also offers a convenient powder room, spacious drop zone, rear staircase, easy access to the backyard and an oversized 3-car garage. The garage includes an additional flex space perfect for a home gym, media room, workshop or hobby space. Upstairs, the luxurious primary retreat features vaulted ceilings and a spa-inspired bath with an oversized walk-in shower, dual vanities and an impressive walk-in closet. A private junior primary suite offers its own spacious bath and walk-in closet, while two additional bedrooms provide comfortable accommodations for family or guests. A generous laundry room adds everyday convenience. Outside, the level, landscaped backyard offers plenty of room to create your own private retreat—with ample potential for a future pool. New roof, windows and major systems were installed in 2023, providing the peace of mind of newer construction without the wait or uncertainty of building. And then there’s the location. Enjoy the best of Downtown Buford living with Main Street just minutes away for dinner, ice cream, shopping, festivals and entertainment. Buford High School is approx two minutes away, with the new stadium only minutes from your front door. Lake Lanier’s closest public boat ramp is approx five minutes away, I-985 is approx four minutes away, the Mall of Georgia approx 10 minutes, and GA-400 approx 20 minutes. Newer construction. Custom design. Buford City Schools. No HOA. Walkable Downtown Buford. A level backyard with room for a pool. And a home designed for the way you actually live. 357 S. Alexander Street is more than a beautiful home—it is an opportunity to experience the very best of Downtown Buford.
- Listing Status:
- Active
- Date Added:
- August 10, 2026
- Data Last Updated:
- September 26, 2026 at 7:06AM
- Listing Office:
- Century 21 Results : 770-889-6090
- Listing Agent:
- KELLIE ARRINGTON : 404-543-1663
- Contact:
- 770-889-6090
- MLS ID:
- 7818663

- General: Private YardRain Gutters
- Style: Traditional
- Other Structures: Front PorchRear PorchCovered
- Pool: None
- Parking: AttachedGarageGarage Door OpenerGarage Faces FrontKitchen Level
- Roofing: Composition
- Windows: None
- General: Brick 3 SidesTwo
- Road/Access: City Street
- HOA Amenities: 0.0
- Originating MLS: First Multiple Listing Service
- County: Gwinnett - GA
- Zoning: TR1 ALEXANDER ST PB 150-143R7294A068
- View: Other
- Fencing: None
- Utilities: Cable AvailableElectricity AvailableNatural Gas AvailablePhone AvailableSewer AvailableUnderground UtilitiesWater Available110 Volts
- Water: Private
- Sewer: Public Sewer
- Source: First Multiple Listing Service
This listing courtesy of KELLIE ARRINGTON , Century 21 Results
Monthly Payment
- Principal & Interest $
- Property Taxes $
- Home Insurance $
- VA Funding Fee $

 New - 1 day ago