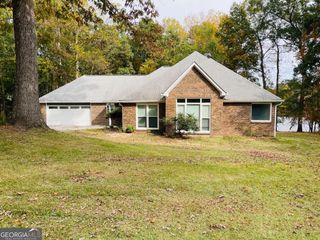
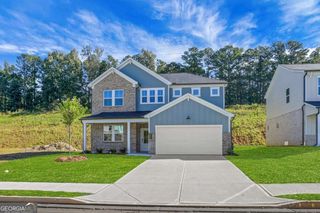
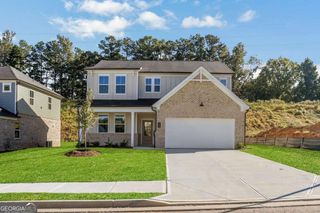
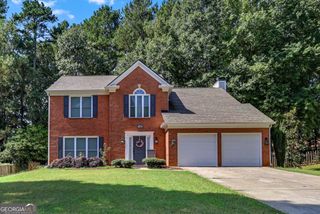
3625 Harrison Farms Drive, Buford, GA 30519
- 3 beds |
- 2 baths |
- 1,866 sqft
 Single-Family Home
 Built in 2026
 8,276sqft lot
 —— car garage
 $267/sqft
 Listed 19 days ago
Property Description
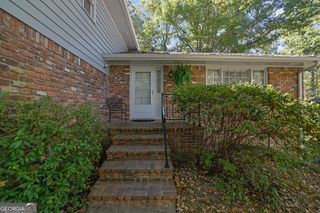
The Oakhurst Plan built by Veritas Homes, ready Spring 2027! This brand new community of just 22 single family homes in sought after Buford location of Hall Co. offers easy access to I-985 and is just minutes to Lake Lanier, Downtown Buford, and Mall of GA with endless shopping, dining and recreational options nearby. This popular Ranch plan is an open concept with 9ft ceilings and stylish Revwood Laminate flooring throughout the foyer, kitchen, and dining area. The gourmet kitchen boasts an oversized island, stone countertops, painted cabinets, vented range hood, walk-in pantry, and opens to the dining area and the spacious family room with cozy wood burning fireplace for easy entertaining. The large owner's suite offers a vaulted ceiling and luxurious en-suite bath complete with tiled shower, frameless glass door, separate soaking tub, water closet, and walk in closet. The secondary bedrooms are generously sized each with walk-in closet and share a hall bath. The 2 car garage has a convenient mud-room entry that connects to the laundry room. Expand your living space outdoors on the private rear covered patio next to open greenspace, perfect for relaxing and entertaining. Don't miss out on our low introductory pricing incentive for this homesite and come see all that this amazing community and location have to offer! *Stock photos are of same floorplan in different community, actual finishes will vary*
- Listing Status:
- Active
- Date Added:
- October 23, 2026
- Data Last Updated:
- November 11, 2026 at 11:09PM
- Listing Office:
- Re/Max Tru, Inc. : 770-502-6230
- Listing Agent:
- Tamra J Wade : 770-502-6230
- MLS ID:
- 10877884

- Style: Brick FrontRanchTraditional
- Parking: GarageAttachedKitchen LevelParking spaces: 2
- Roofing: Composition
- Windows: Double Pane Windows
- General: OtherOneSlab
- HOA Amenities: Maintenance GroundsManagement Fee0.0
- Originating MLS: Georgia MLS 2
- County: Hall
- Zoning: 15048 000025
- Utilities: Electricity AvailableHigh Speed InternetSewer ConnectedUnderground UtilitiesWater AvailableElectricity on Property
- Water: Public
- Sewer: Public Sewer
- Source: Georgia MLS 2
This listing courtesy of Tamra J Wade , Re/Max Tru, Inc.
Monthly Payment
- Principal & Interest $
- Property Taxes $
- Home Insurance $
- VA Funding Fee $

 New - 1 day ago